7813 Locris Ct, Upper Marlboro, MD 20772
- $472,500
- 4
- BD
- 3
- BA
- 1,246
- SqFt




- List Price
- $472,500
- Days on Market
- 19
- Status
- PENDING
- MLS#
- MDPG2208370
- Bedrooms
- 4
- Bathrooms
- 3
- Full Baths
- 3
- Living Area
- 1,246
- Lot Size (Acres)
- 0.25
- Style
- Split Level
- Year Built
- 1969
- County
- Prince Georges
- School District
- Prince George's County Public Schools
Property Description
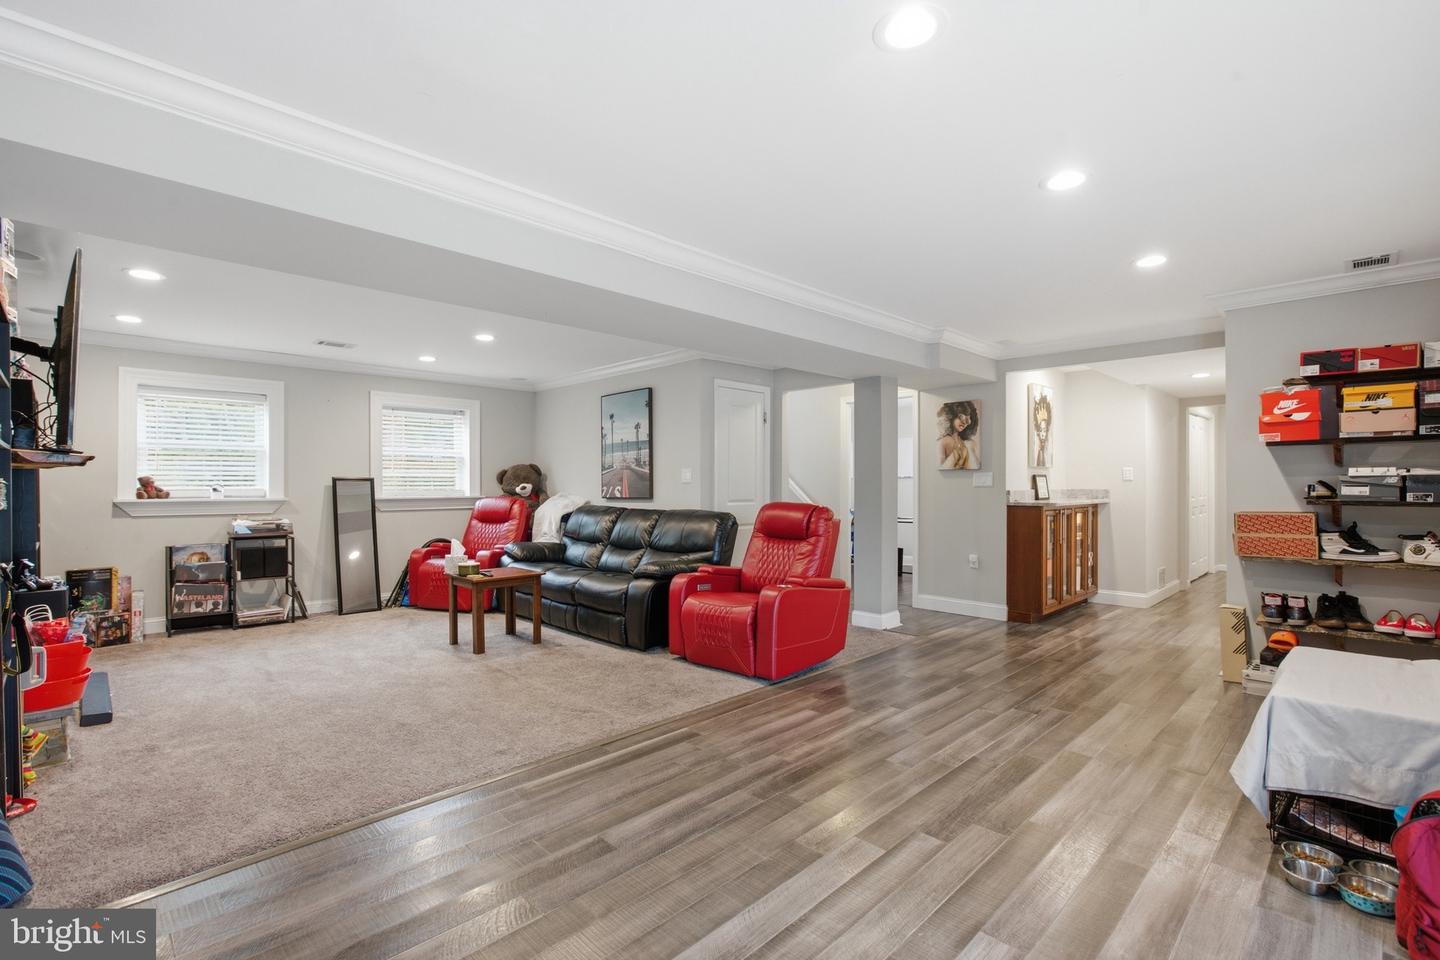
Farmhouse chic on a large corner lot with a stunning crimson door? Of course you want this to be your home. This stunning split level has all the upgrades your hear desires. Don't worry about roofing. It's only 4 years old. New A/C compressor? Yes! Fenced yard with patio and furniture already there and ready for a backyard lime. Shed me please? Utilize the one that is there for your gardening and yard tools. Inside you'll find updated lighting, chair molding new flooring, upgraded baths, butcher block counters, exposed shelving, huge rooms, and ensuite bath, hall bath and lower level bath, and doors to the exterior. With surround sound built in over the basement your movie nights in front of the wood burning fireplace with stone mantel will be epic! You really can just move in...well after settlement...and live your entire best life in this gorgeous home. The location cannot be beat. Close to rt 301, Pennsylvania Ave, and Woodyard Rd. The Dutch Village market is close as well as Royal Farms for snacks and gas. Come take a look and fall in love with Locris Court. https://view.spiro.media/order/17084643-7adc-4d4c-1f6c-08ded04457e2?branding=false
/u.realgeeks.media/haroldfranklin/logo-rlahatproperties-horizontal_(1).jpg)
Additional Information
- Subdivision
- Estonian Estates
- Taxes
- $5954
- Interior Features
- Attic, Bathroom - Jetted Tub, Bathroom - Stall Shower, Bathroom - Tub Shower, Breakfast Area, Built-Ins, Carpet, Dining Area, Flat, Floor Plan - Traditional, Formal/Separate Dining Room, Kitchen - Eat-In, Kitchen - Table Space, Primary Bath(s), Recessed Lighting, Sound System, Window Treatments, Wood Floors
- Amenities
- None
- School District
- Prince George's County Public Schools
- Fireplaces
- 1
- Fireplace Description
- Wood, Stone, Mantel(s)
- Flooring
- Carpet, Ceramic Tile, Hardwood, Laminate Plank
- Exterior Features
- Exterior Lighting, Sidewalks, Street Lights
- Community Amenities
- None
- Heating
- Forced Air
- Heating Fuel
- Natural Gas
- Cooling
- Central A/C
- Utilities
- Cable TV Available, Electric Available, Natural Gas Available, Water Available
- Water
- Public
- Sewer
- Public Sewer
- Room Level
- Primary Bedroom: Main, Primary Bathroom: Main, Bedroom 2: Main, Bathroom 2: Main, Foyer: Main, Living Room: Main, Dining Room: Main, Kitchen: Main, Bedroom 3: Lower 1, Family Room: Lower 1, Bathroom 3: Lower 1, Bedroom 4: Lower 1
- Basement
- Yes
Mortgage Calculator
Listing courtesy of Keller Williams Preferred Properties. Contact: