11705 Horse Stable Ct, Upper Marlboro, MD 20772
- $699,999
- 5
- BD
- 4
- BA
- 2,856
- SqFt




- List Price
- $699,999
- Days on Market
- 34
- Status
- ACTIVE UNDER CONTRACT
- MLS#
- MDPG2206482
- Bedrooms
- 5
- Bathrooms
- 4
- Full Baths
- 3
- Half Baths
- 1
- Living Area
- 2,856
- Lot Size (Acres)
- 0.25
- Style
- Colonial
- Year Built
- 2009
- County
- Prince Georges
- School District
- Prince George's County Public Schools
Property Description
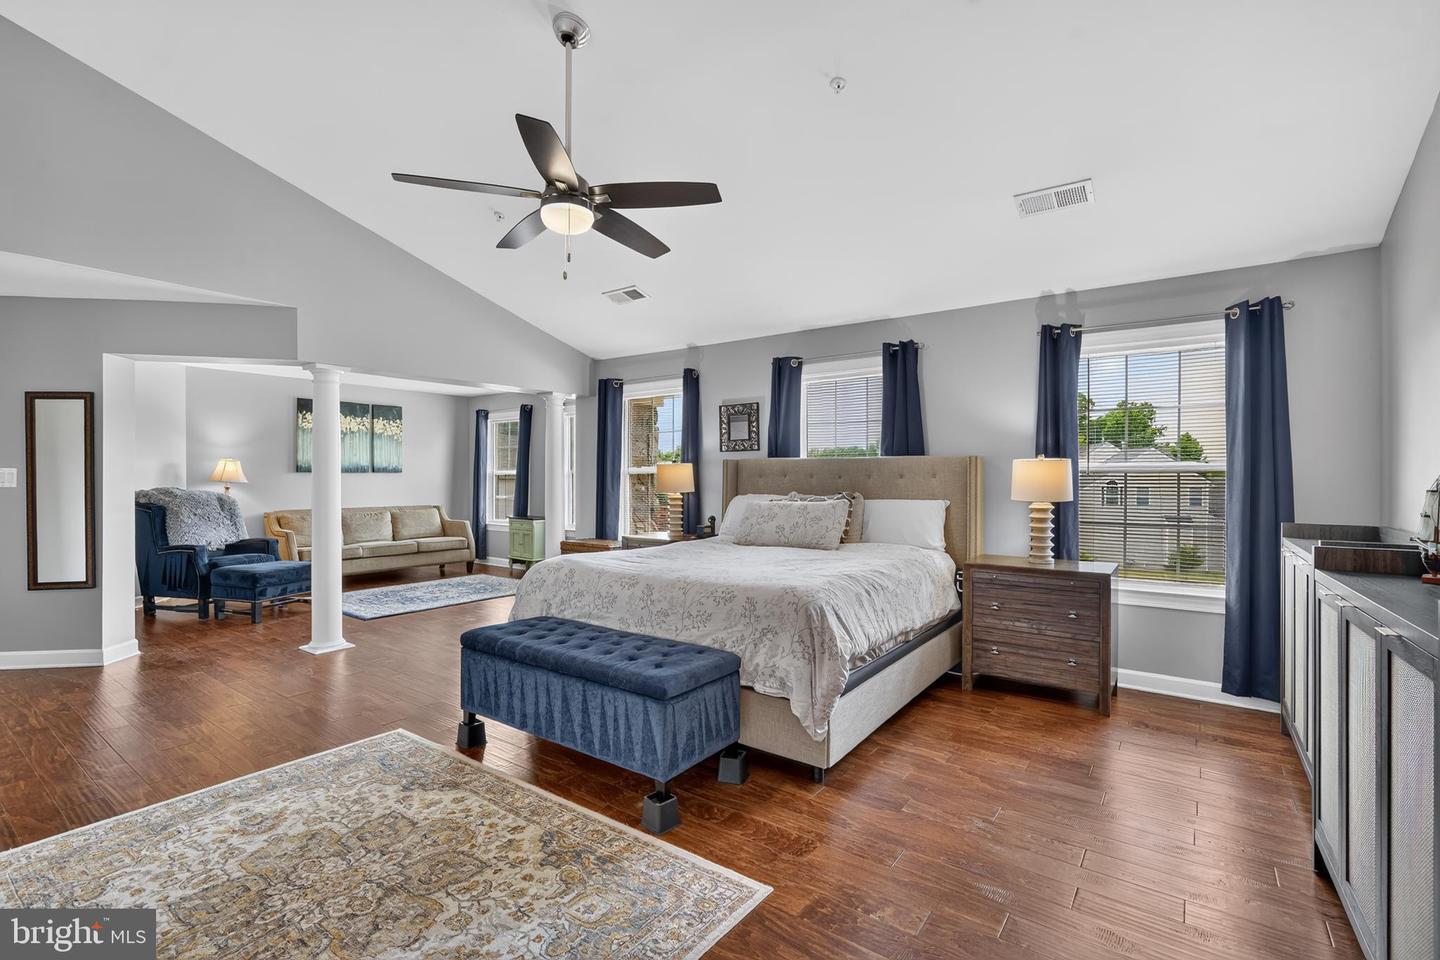
**Offers due by 11am on Mon 6/29 ** Tucked away at the end of a quiet cul-de-sac and backing to woods with a peaceful farm beyond, this beautifully maintained stonefront single family home offers over 4,100 square feet of living space on a premium 10,000+ square foot lot, with a low HOA fee of just $130 per quarter. Inside, a grand two-story foyer welcomes you to a light-filled main level featuring hardwood floors throughout. Entertain with ease in the formal dining room, host movie nights in the inviting family room with cozy gas fireplace, or gather in the heart of the home—the renovated kitchen. Thoughtfully designed for both everyday living and entertaining, the kitchen features shaker-style cabinetry, granite countertops, stainless steel appliances including gas cooking with vent hood, a bonus wall oven, oversized center island, and ample space for casual dining. The main level study with French doors provides privacy for an in-home office or sitting area. A convenient powder room and laundry room complete the main level. Upstairs, retreat to the expansive owner's suite featuring a vaulted ceiling, spacious sitting area ideal for a nursery or reading nook, and a luxurious ensuite bath with dual vanities, elegant white tile, soaking tub, walk-in shower, and two walk-in closets. Three additional generously sized bedrooms with hardwood flooring share an updated hall bath with dual-sink vanity and tub/shower combination. The finished lower level offers exceptional flexibility with a large rec room featuring a separate exterior entrance—perfect for a media room, gym, playroom, or entertaining space. A potential 5th bedroom or private den with an attached full bath provides the ideal setup for guests, in-laws, or a dedicated home office. A large storage room ensures room for everything. Enjoy outdoor living at its finest in the fully fenced backyard, where children and pets can play freely while you relax on the spacious patio gathered around the fire pit. An 8' x 12' shed with power provides the perfect space for hobbies, projects, or additional storage. Recent improvements include a newer water heater (2026), HVAC (2019) and oversized gutters/downspouts (2021). The attached two-car garage and extended driveway provide off-street parking for up to six vehicles. Located just steps from Mellwood Park, offering soccer fields, basketball courts, playgrounds, and picnic areas. A commuter's dream - just minutes to DC, Annapolis, and Joint Base Andrews, this one-of-a-kind home combines space, privacy, and convenience in one remarkable package. Don't miss it!
/u.realgeeks.media/haroldfranklin/logo-rlahatproperties-horizontal_(1).jpg)
Additional Information
- Subdivision
- Charles Hill
- Taxes
- $8905
- HOA Fee
- $130
- HOA Frequency
- Quarterly
- Interior Features
- Bathroom - Walk-In Shower, Bathroom - Soaking Tub, Breakfast Area, Ceiling Fan(s), Dining Area, Family Room Off Kitchen, Kitchen - Gourmet, Kitchen - Island, Primary Bath(s), Recessed Lighting, Upgraded Countertops, Walk-in Closet(s), Window Treatments, Wood Floors
- School District
- Prince George's County Public Schools
- Elementary School
- Barack Obama Elementary
- Middle School
- James Madison
- High School
- Dr. Henry A. Wise, Jr. High
- Fireplaces
- 1
- Fireplace Description
- Gas/Propane
- Flooring
- Hardwood, Ceramic Tile
- Garage
- Yes
- Garage Spaces
- 2
- Exterior Features
- Extensive Hardscape
- Heating
- Forced Air
- Heating Fuel
- Natural Gas
- Cooling
- Central A/C
- Water
- Public
- Sewer
- Public Sewer
- Basement
- Yes
Mortgage Calculator
Listing courtesy of Keller Williams Capital Properties. Contact: