7201 Sasscer Ln, Upper Marlboro, MD 20772
- $724,900
- 3
- BD
- 3
- BA
- 2,372
- SqFt





- List Price
- $724,900
- Price Change
- ▼ $10,000 1784354309
- Days on Market
- 30
- Status
- ACTIVE
- MLS#
- MDPG2205612
- Bedrooms
- 3
- Bathrooms
- 3
- Full Baths
- 2
- Half Baths
- 1
- Living Area
- 2,372
- Lot Size (Acres)
- 6.4
- Style
- Colonial
- Year Built
- 1926
- County
- Prince Georges
- School District
- Prince George's County Public Schools
Property Description
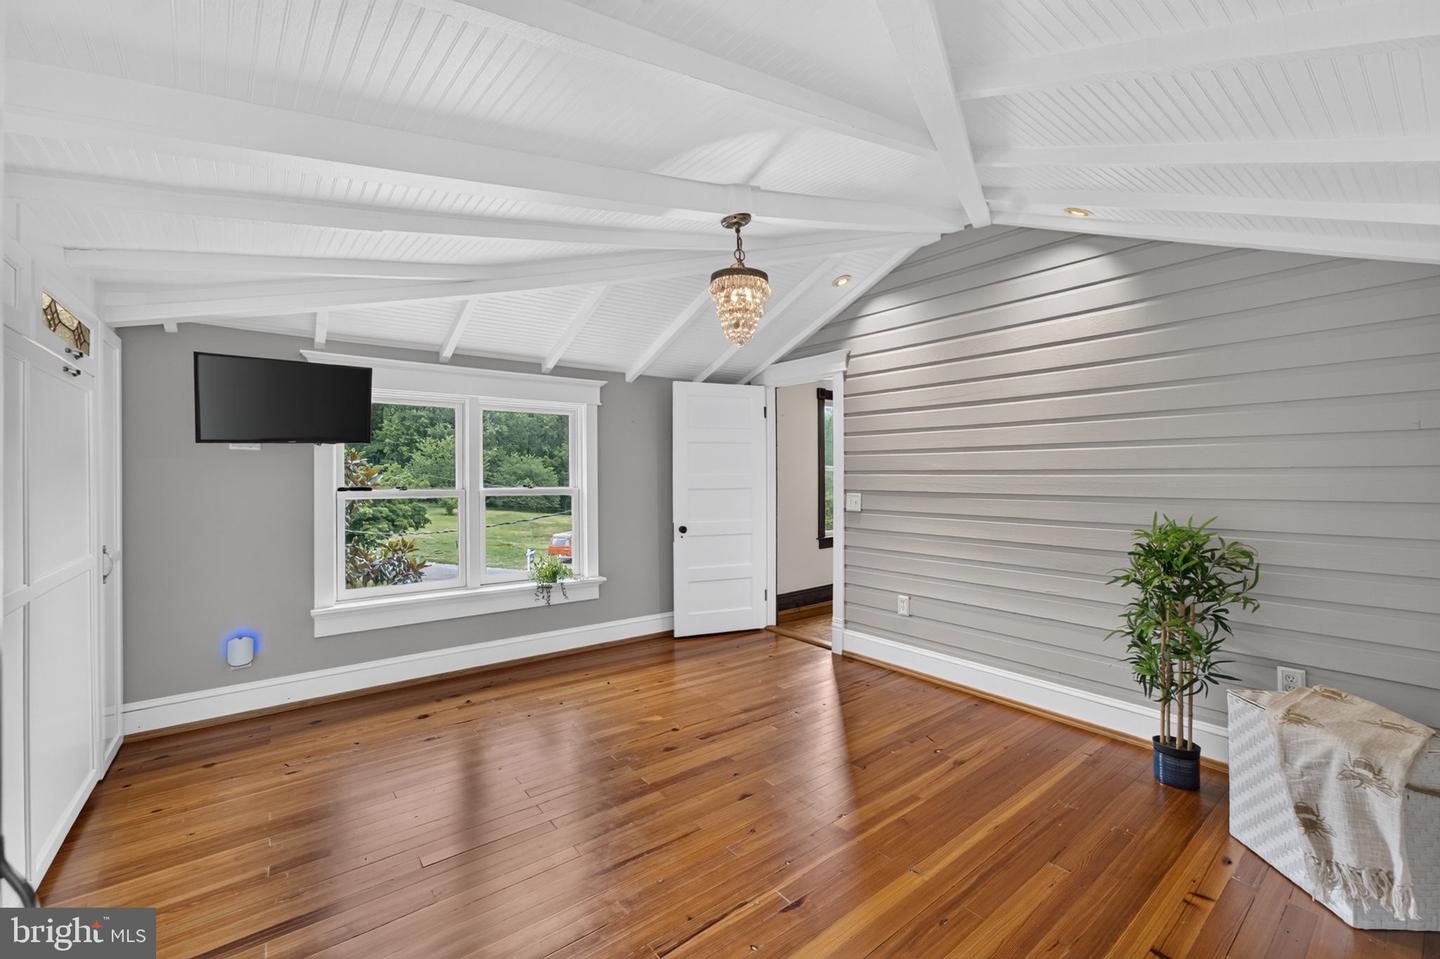
OPEN HOUSE JULY 11, 12-3PM. THE HOME WILL NOT BE READY TO SHOW UNTIL THE OPEN HOUSE. PHOTOS COMING 6/26 Built in 1926, 7901 Sasscer Lane is a gorgeous historic home set on 6.4 acres in the historic community of Croom. This charming property blends original character with thoughtful updates, including a beautifully renovated kitchen, two tastefully renovated bathrooms, a saltwater pool, an established orchard, open fields, and wooded acreage. With exceptional open land ideal for horses, livestock, gardening, or hobby farming, the property offers outstanding equestrian and agricultural potential. Historic charm is evident throughout the home, from the original heart pine wood floors and unpainted detailed woodwork to the original staircase with its turned wood spindles and the original brick fireplace wall showcased in the kitchen. The beautifully renovated kitchen features red oak cabinetry with an impressive array of custom conveniences, including pull-out shelving, a pull-out cutting board, pull-out knife racks, a pull-out ironing board, and a pull-out laundry bin. Granite countertops, high-end appliances, a wine refrigerator, quality sink and faucet, wet bar, pantry, and washer/dryer closet complete the space. Just off the kitchen, a spacious deck overlooks the pool, rolling fields, and woods. Elegant Waterford crystal ceiling fixtures complement the home’s historic character while adding a touch of sophistication throughout the living spaces. The main level offers an eat-in kitchen, formal dining room, a cozy family room anchored by a brick fireplace with hearth, a full bath, two flexible rooms off the kitchen that could serve as offices, hobby rooms, game rooms, or additional flex space, plus another room currently used as an office with built-in cabinetry and shelving. A convenient mudroom with built-in cabinets, a window seat, and dog shower provides easy everyday function. From the mudroom, stairs descend to the expansive decorative paver pool deck, surrounded by retaining walls, mature landscaping, and the home’s beautiful saltwater pool. Upstairs are two large bedrooms, one smaller bedroom, and a flexible bonus room featuring a Murphy bed, making it ideal for guests, a home office, hobby room, or additional sleeping space. Large windows fill the upper level with natural light, creating bright and inviting bedrooms throughout. The tastefully renovated bathroom features marble finishes, a freestanding soaking tub, and built-in closets that combine luxury with practical storage. The partially finished basement, accessible from the pool area, is ideal for entertaining and includes a working toilet that could easily be expanded into a half bath. A large unfinished basement area offers excellent workshop and storage space. The one-car garage can be accessed from both the house and basement. Outdoor living is a standout feature, with a large saltwater pool and expansive decorative paver patio surrounded by mature landscaping. The 6.4 acres include a mix of open rolling land and woods suitable for horses, livestock, gardening, vineyards, orchards, or other agricultural pursuits. The established orchard includes persimmon, Asian pear, apple, and peach trees. Outdoor recreation is just minutes away, with access to more than 9,400 acres at Patuxent River Park and the Merkle Wildlife Sanctuary, offering miles of hiking, biking, and horseback riding trails, visitor programs, fishing, kayaking, canoeing, and exceptional wildlife viewing opportunities. Convenient access to major employment centers and destinations, including approximately 20 minutes to Joint Base Andrews, 35 minutes to Washington, D.C., 35 minutes to Annapolis, 40 minutes to Fort Meade and NSA, 45 minutes to the Pentagon, and about 50 minutes to Baltimore. This is a rare opportunity to own a beautifully updated historic home with acreage, privacy, and exceptional outdoor amenities in the heart of Prince George’s County’s Rural Tier.
/u.realgeeks.media/haroldfranklin/logo-rlahatproperties-horizontal_(1).jpg)
Additional Information
- Subdivision
- None Available
- Taxes
- $5670
- Interior Features
- Attic, Bar, Bathroom - Stall Shower, Bathroom - Walk-In Shower, Breakfast Area, Built-Ins, Butlers Pantry, Combination Kitchen/Dining, Crown Moldings, Dining Area, Kitchen - Country, Kitchen - Eat-In, Kitchen - Table Space, Pantry, Primary Bath(s), Skylight(s), Upgraded Countertops, Water Treat System, Wood Floors
- School District
- Prince George's County Public Schools
- Fireplaces
- 2
- Fireplace Description
- Brick, Double Sided
- Flooring
- Hardwood
- Garage
- Yes
- Garage Spaces
- 1
- Exterior Features
- Extensive Hardscape, Exterior Lighting
- Pool Description
- In Ground
- View
- Garden/Lawn, Pasture, Trees/Woods
- Heating
- Forced Air, Heat Pump(s)
- Heating Fuel
- Electric, Wood
- Cooling
- Central A/C
- Roof
- Architectural Shingle
- Utilities
- Electric Available, Phone Available, Propane
- Water
- Well
- Sewer
- Septic Exists
- Basement
- Yes
Mortgage Calculator
Listing courtesy of EXP Realty, LLC. Contact: 8888607369