16108 Arrowroot Ct, Bowie, MD 20716
- $690,000
- 5
- BD
- 4
- BA
- 2,938
- SqFt






- List Price
- $690,000
- Price Change
- ▲ $10,100 1782771525
- Days on Market
- 60
- Status
- ACTIVE UNDER CONTRACT
- MLS#
- MDPG2203428
- Bedrooms
- 5
- Bathrooms
- 4
- Full Baths
- 3
- Half Baths
- 1
- Living Area
- 2,938
- Lot Size (Acres)
- 0.25
- Style
- Colonial
- Year Built
- 1995
- County
- Prince Georges
- School District
- Prince George's County Public Schools
Property Description
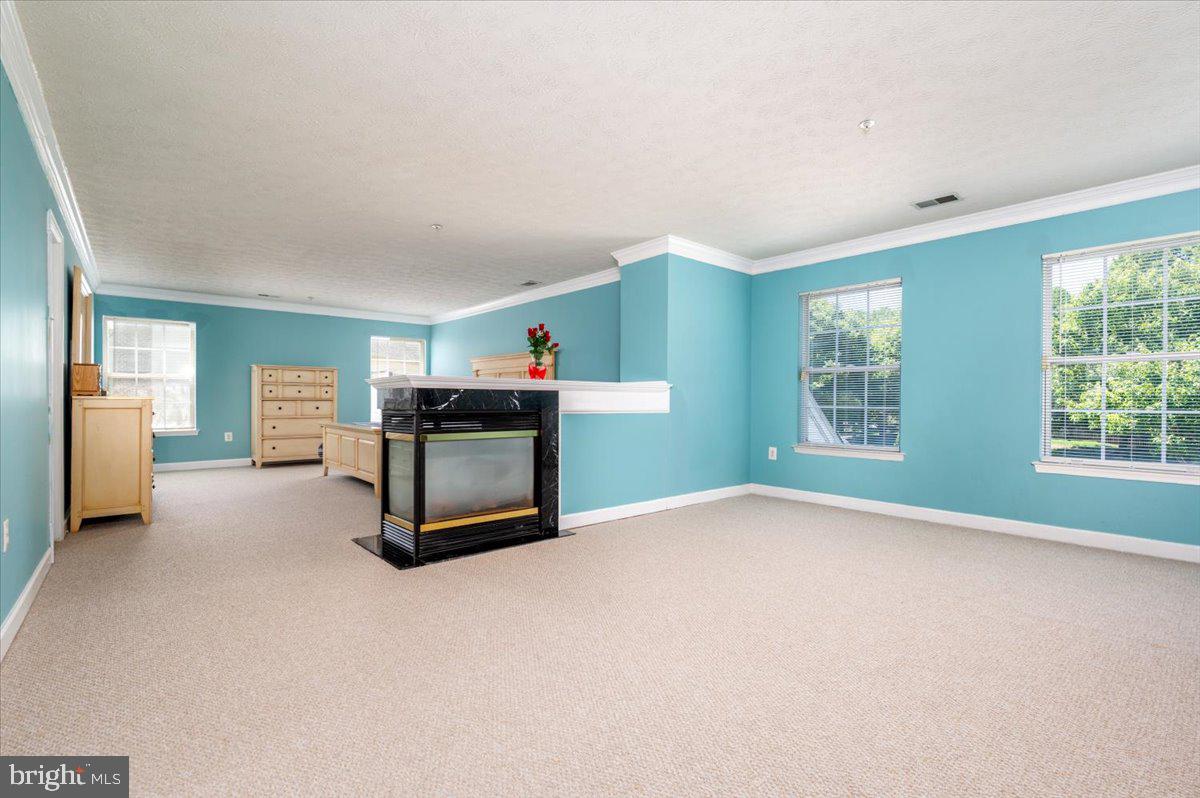
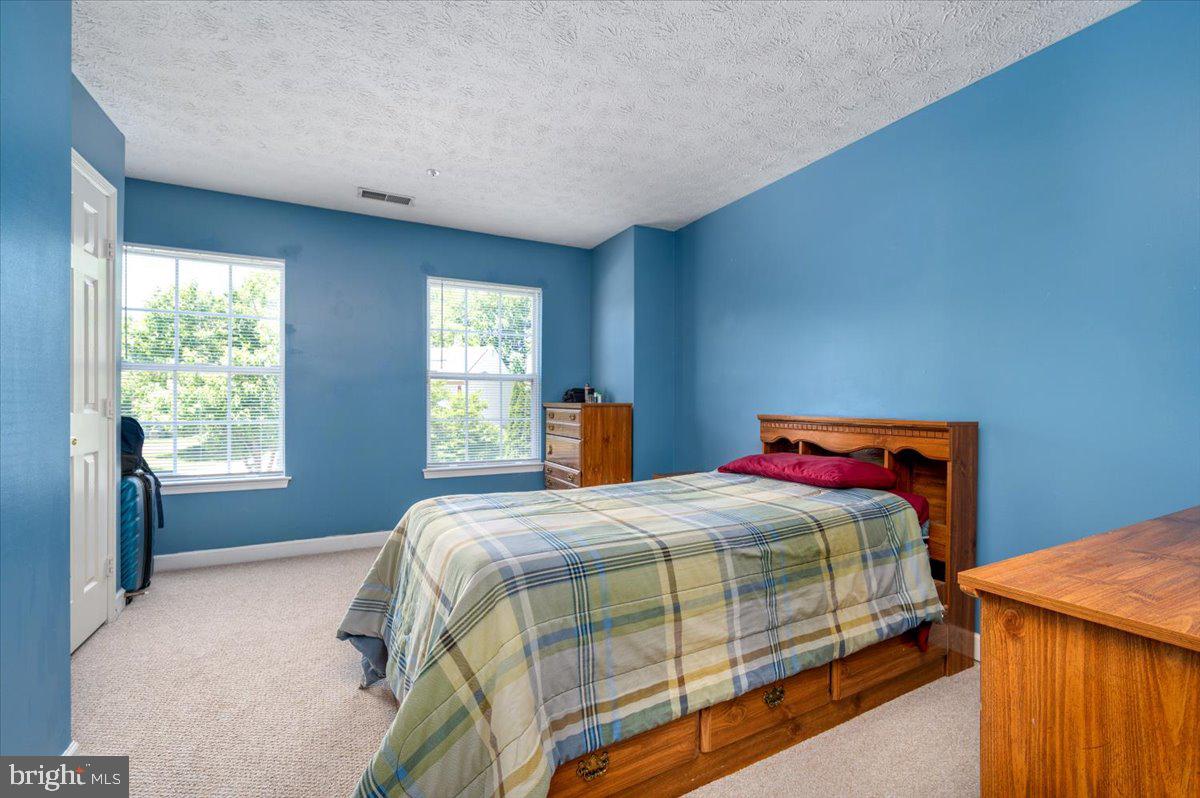
Spacious and beautifully appointed Colonial tucked away on a cul-de-sac, featuring an expansive extended family room and a warm country kitchen designed for gathering and entertaining. Exceptional multi-generational living potential with a private in-law suite/apartment complete with 2 bedrooms and a second full kitchen. Enjoy a spacious rec room, an oversized extended garage with space for an exercise room or workshop, and luxurious living throughout. The impressive primary suite offers a cozy fireplace, private sitting room, vaulted ceilings, and generous walk-in closets for a true retreat experience. A rare combination of space, comfort, and versatility in a sought-after setting. Call today to schedule your private preview!
/u.realgeeks.media/haroldfranklin/logo-rlahatproperties-horizontal_(1).jpg)
Additional Information
- Subdivision
- Mitchellville East
- Taxes
- $10803
- HOA Fee
- $240
- HOA Frequency
- Annually
- Interior Features
- 2nd Kitchen, Breakfast Area, Family Room Off Kitchen, Kitchen - Country, Dining Area, Built-Ins, Window Treatments, Primary Bath(s), Wood Floors
- Amenities
- Tot Lots/Playground
- School District
- Prince George's County Public Schools
- Elementary School
- Northview
- Middle School
- Benjamin Tasker
- High School
- Bowie
- Fireplaces
- 2
- Fireplace Description
- Mantel(s), Double Sided, Gas/Propane
- Flooring
- Hardwood, Fully Carpeted, Tile/Brick
- Garage
- Yes
- Garage Spaces
- 2
- Community Amenities
- Tot Lots/Playground
- View
- Garden/Lawn, Courtyard
- Heating
- Forced Air
- Heating Fuel
- Natural Gas
- Cooling
- Ceiling Fan(s), Central A/C
- Roof
- Asphalt
- Utilities
- Cable TV, Water Available, Sewer Available, Multiple Phone Lines
- Water
- Public
- Sewer
- Public Sewer
- Room Level
- Kitchen: Main, Dining Room: Main, Living Room: Main, Family Room: Main, Laundry: Main, Bedroom 5: Lower 1, Bonus Room: Lower 1, Bathroom 3: Lower 1, Kitchen: Lower 1, Bathroom 1: Upper 1, Bathroom 2: Upper 1, Bedroom 1: Upper 1, Bedroom 2: Upper 1, Bedroom 3: Upper 1, Bedroom 4: Upper 1, Half Bath: Main, Office: Lower 1
- Basement
- Yes
Mortgage Calculator
Listing courtesy of Keller Williams Select Realtors of Annapolis. Contact: 4109724000