5121 Glistening Pond Way, Upper Marlboro, MD 20772
- $657,990
- 5
- BD
- 3
- BA
- 2,511
- SqFt






- List Price
- $657,990
- Price Change
- ▼ $10,300 1782434761
- Days on Market
- 47
- Status
- PENDING
- MLS#
- MDPG2203394
- Bedrooms
- 5
- Bathrooms
- 3
- Full Baths
- 3
- Living Area
- 2,511
- Lot Size (Acres)
- 0.14
- Style
- Traditional
- Year Built
- 2026
- County
- Prince Georges
- School District
- Prince George's County Public Schools
Property Description
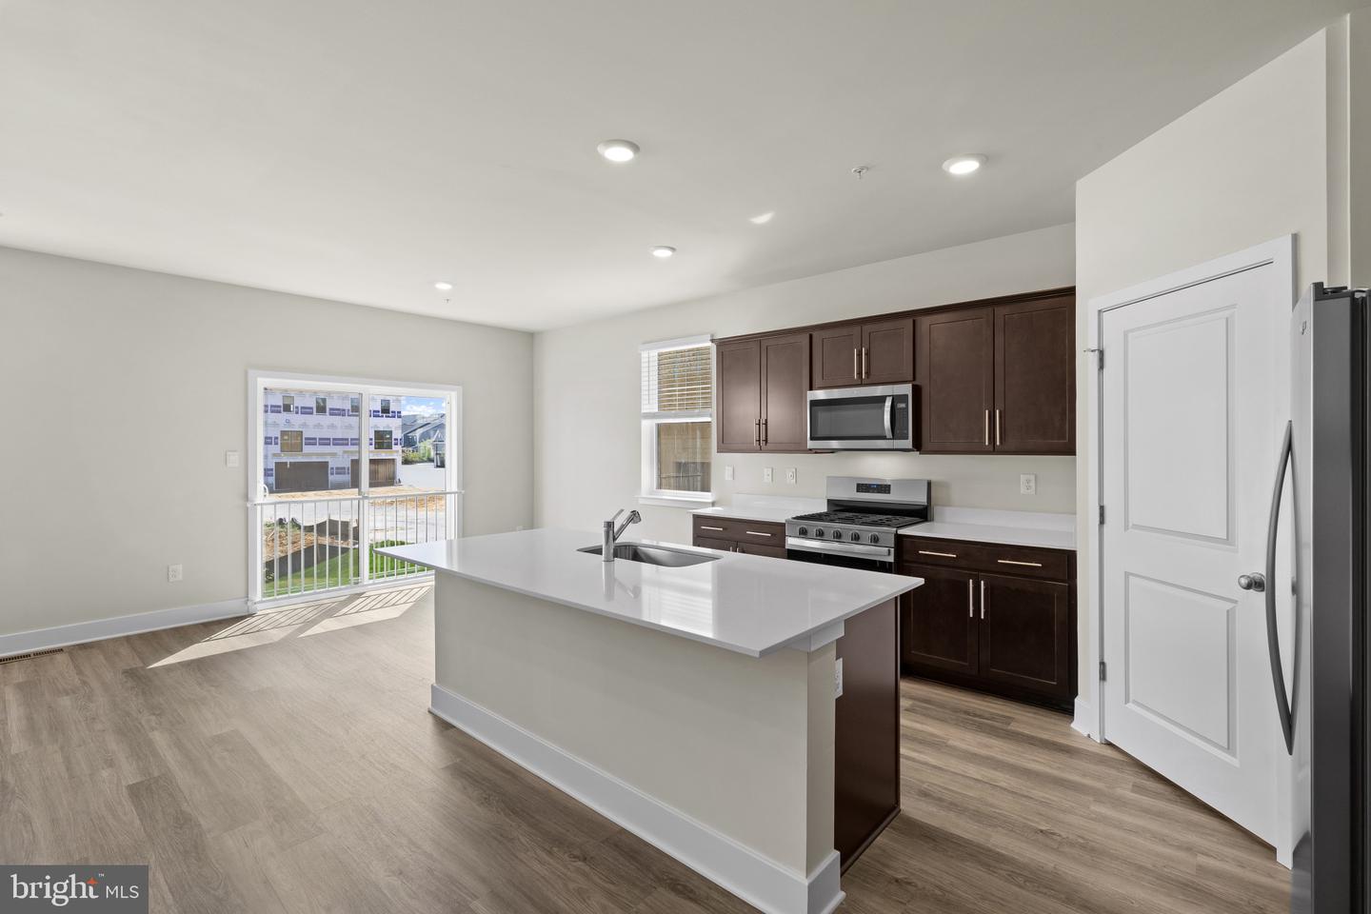
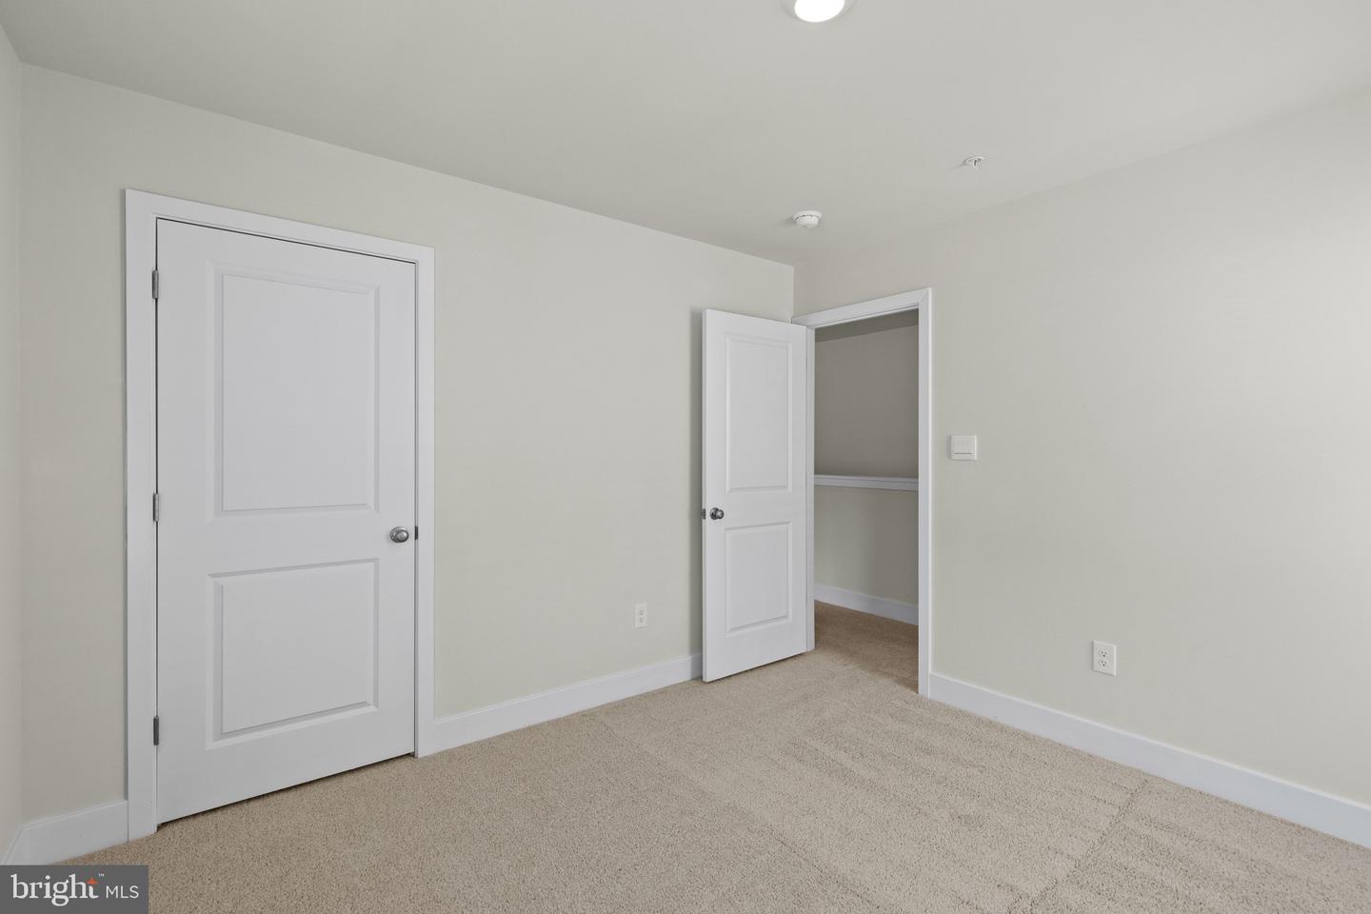
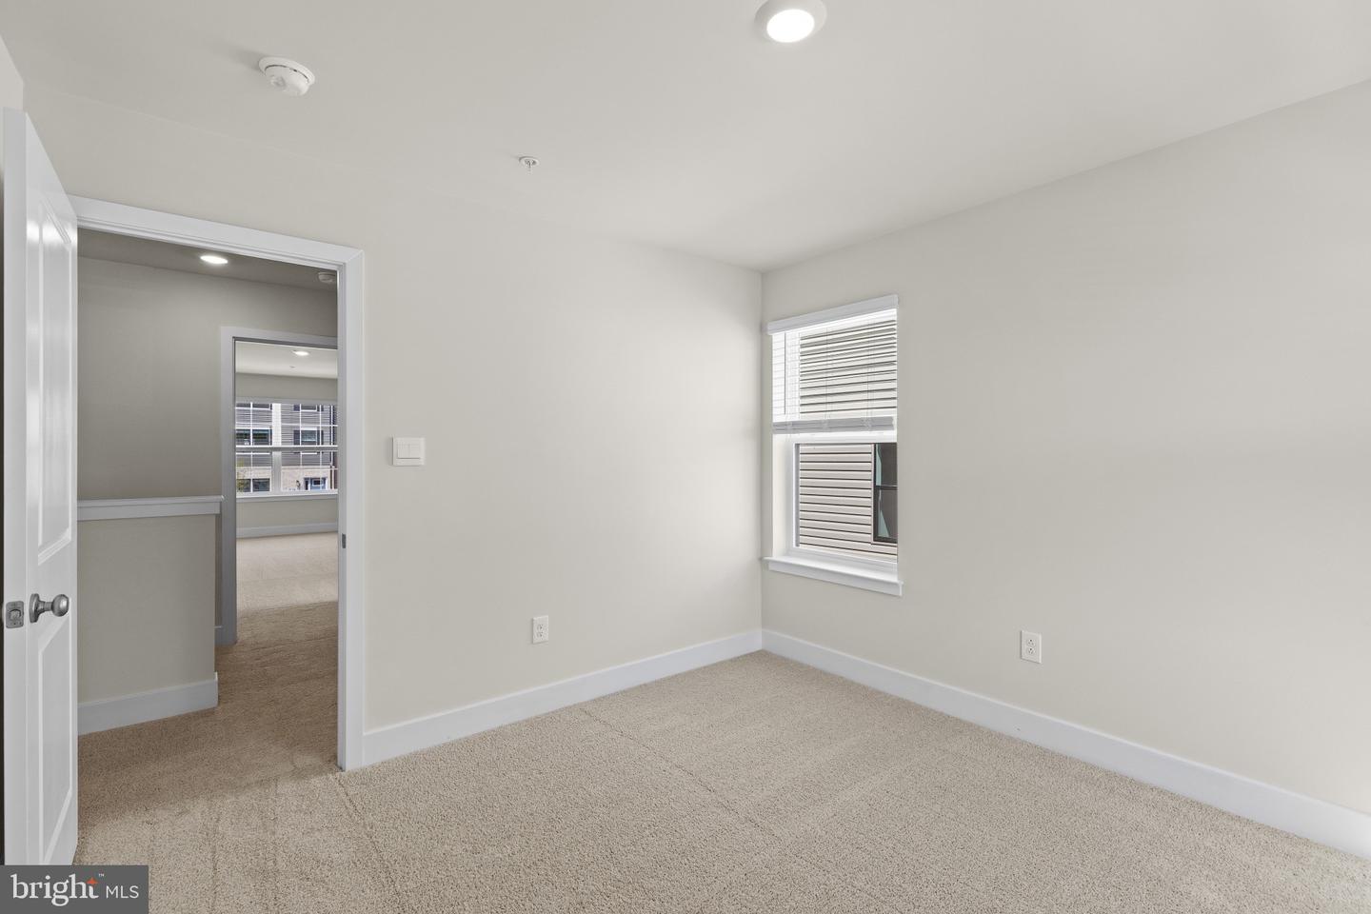
Late Summer 2026 Delivery! Nestled beautifully in the growing amenity filled Westphalia Town Center community, this brand-new Hayden floor plan features 5 spacious bedrooms and 3 full bathrooms, including a main-level bedroom and full bath ideal for guests or multi-generational living. Upon entry, you’ll find a versatile flex space that can be customized as a home office, playroom, or formal dining area. The open-concept kitchen with deep expresso cabinetry and quartz countertops flows seamlessly into the family room, creating an inviting space for gatherings and everyday living. Upstairs you will be greeted with 4 bedrooms, a laundry room and a bonus loft space to use as you please. You will also enjoy a fully finished lower-level recreation room that is perfect for entertaining or relaxing with family and friends. Additional highlights include: Energy-efficient construction and appliances, spacious owner’s suite with walk-in closet, attached 2-car garage. Simplify your life with D.R. Horton's smart home technology which includes a keyless entry, Skybell (video doorbell), programmable thermostat to adjust your temperature from your smartphone and much more! Lastly, the amenities in this community are OUTSTANDING! It will feature multiple pools, dog parks, playgrounds, parks, an outdoor amphitheater AND a future town center. Quick access to 1-495, Suitland Parkway, and Pennsylvania Ave makes getting around the Washington DC Area a breeze.
/u.realgeeks.media/haroldfranklin/logo-rlahatproperties-horizontal_(1).jpg)
Additional Information
- Subdivision
- Watermark At Westphalia Town Center
- HOA Fee
- $100
- HOA Frequency
- Monthly
- Interior Features
- Crown Moldings, Dining Area, Family Room Off Kitchen, Floor Plan - Open, Kitchen - Eat-In, Kitchen - Island, Recessed Lighting, Upgraded Countertops, Walk-in Closet(s), Window Treatments
- School District
- Prince George's County Public Schools
- Flooring
- Ceramic Tile, Carpet, Laminated
- Garage
- Yes
- Garage Spaces
- 2
- Heating
- Forced Air
- Heating Fuel
- Natural Gas
- Cooling
- Central A/C
- Roof
- Architectural Shingle
- Utilities
- Cable TV Available, Phone Available
- Water
- Public
- Sewer
- Public Sewer
- Room Level
- Foyer: Main, Primary Bathroom: Upper 1, Primary Bedroom: Upper 1, Bedroom 2: Upper 1, Bedroom 3: Upper 1, Bedroom 4: Upper 1, Laundry: Upper 1, Kitchen: Main, Great Room: Main, Recreation Room: Lower 1, Bedroom 1: Main, Bathroom 1: Main
- Basement
- Yes
Mortgage Calculator
Listing courtesy of D.R. Horton Realty of Virginia, LLC. Contact: 3017013700