1602 Pittsfield Ln, Bowie, MD 20716
- $540,000
- 4
- BD
- 3
- BA
- 2,075
- SqFt






- List Price
- $540,000
- Days on Market
- 24
- Status
- ACTIVE UNDER CONTRACT
- MLS#
- MDPG2202772
- Bedrooms
- 4
- Bathrooms
- 3
- Full Baths
- 3
- Living Area
- 2,075
- Lot Size (Acres)
- 0.25
- Style
- Cape Cod
- Year Built
- 1970
- County
- Prince Georges
- School District
- Prince George's County Public Schools
Property Description
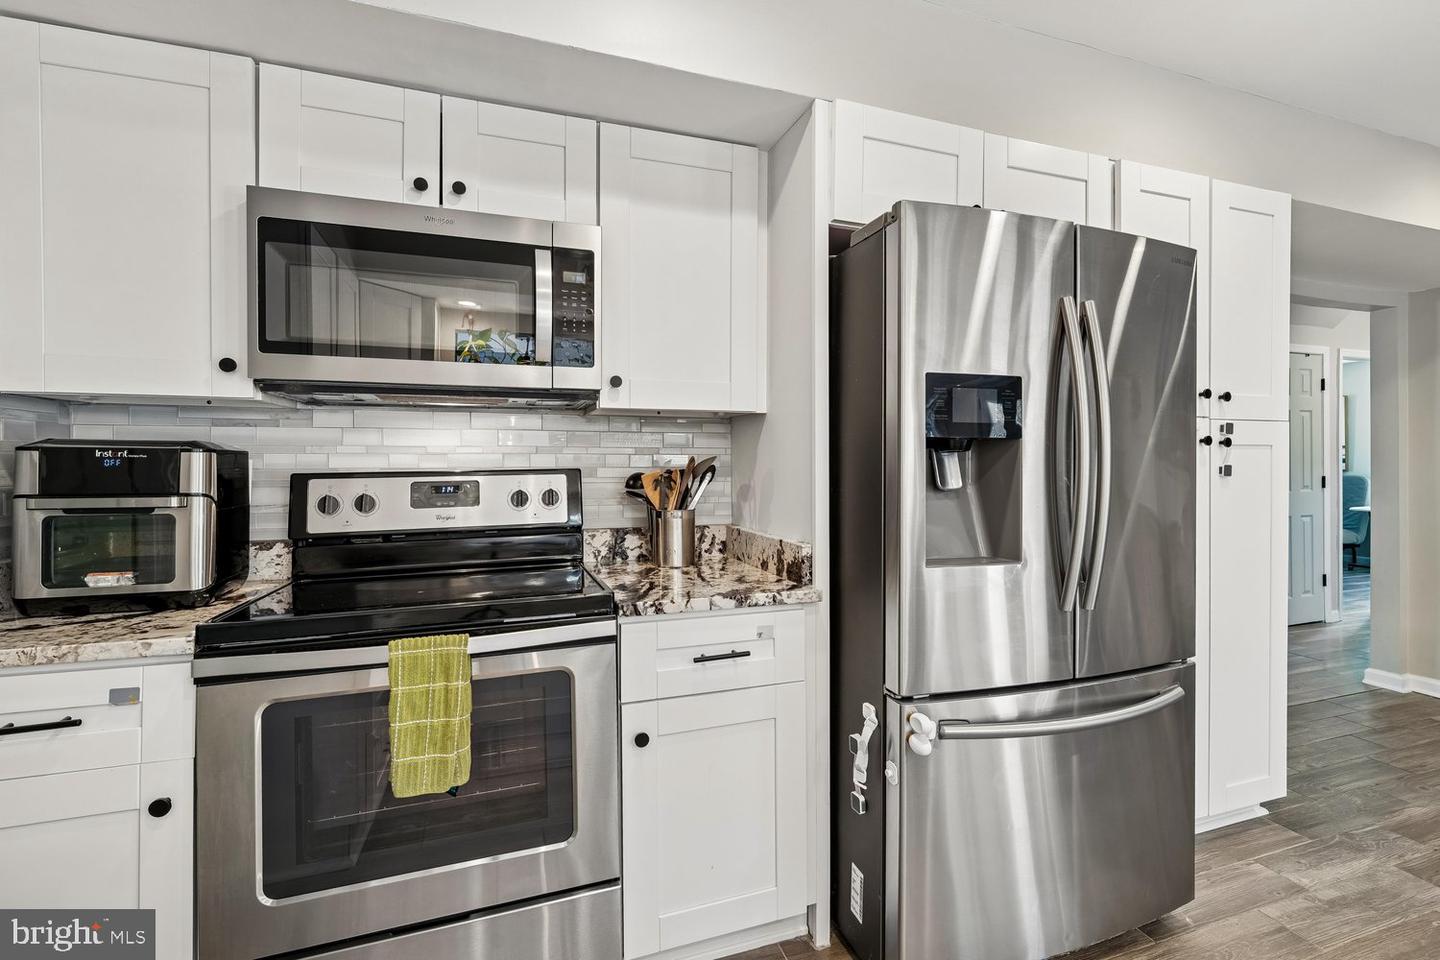
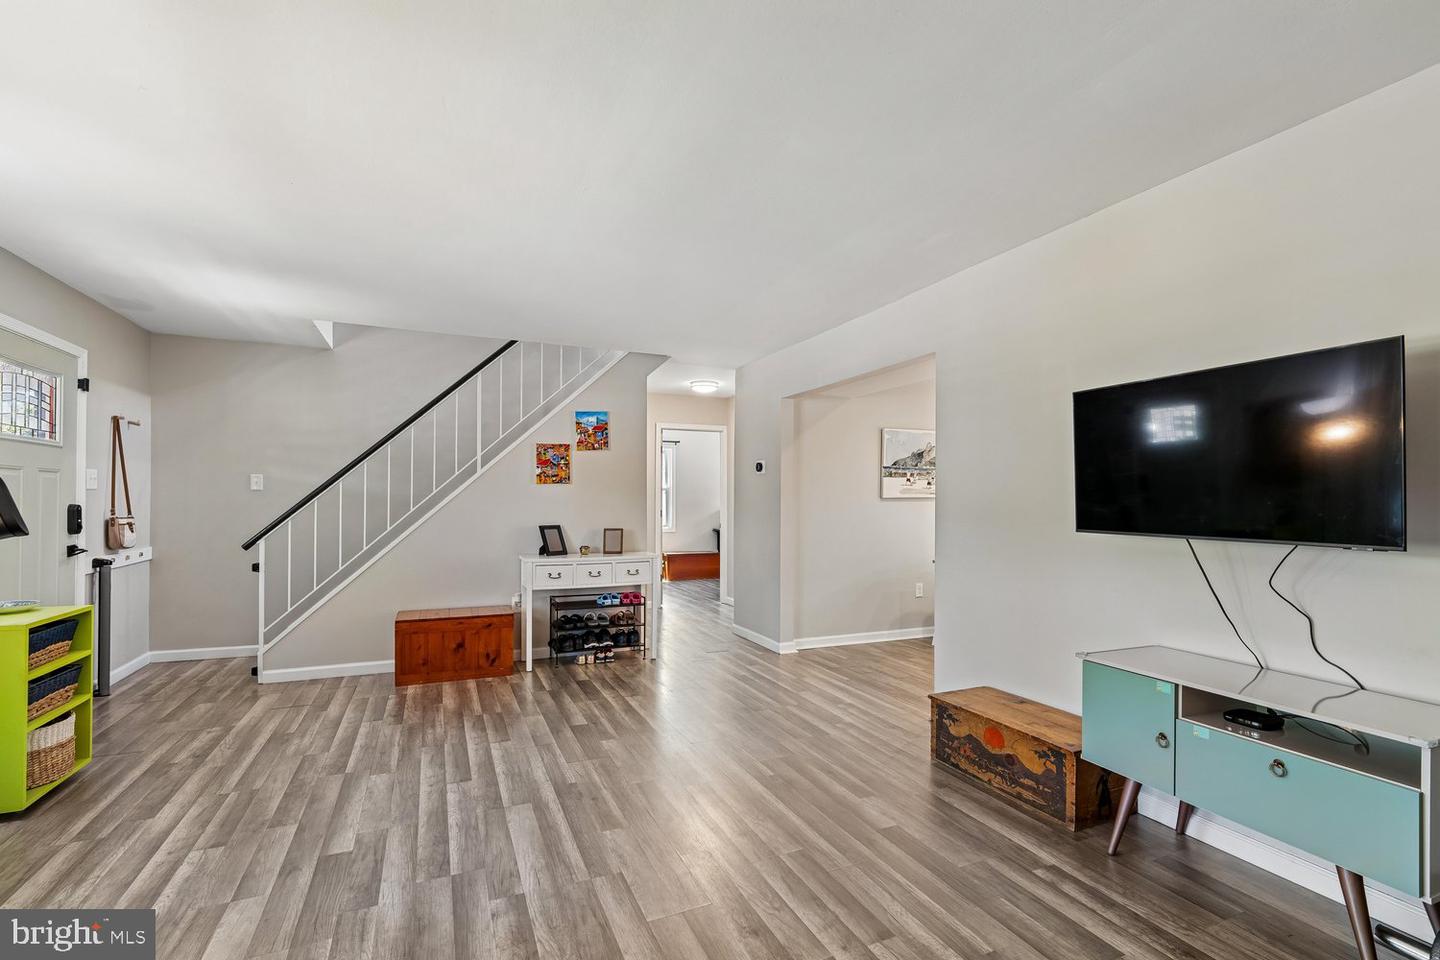
VA Assumable loan with attractive 3.85% interest rate for qualified VA buyer. Beautifully updated and move-in ready Cape Cod featuring the rare advantage of 3 full bathrooms! Yes, this home has a primary bedroom with en-suite and a walk-in closet! This charming home offers an open and inviting floor plan with spacious living areas designed for both everyday comfort and entertaining. The expansive family room addition creates the perfect gathering space and flows seamlessly to the outdoor living area. The gourmet kitchen is sure to impress with stainless steel appliances, granite countertops, and abundant cabinet space. Stylish flooring throughout adds warmth and continuity to the home’s modern feel. Enjoy outdoor entertaining one the large paver patio and fenced yard —ideal for summer gatherings, pets, or relaxing evenings at home. Freshly painted and newer roof (2018). A quick walk to the Medieval Dragon Playground! Minutes to Allen Pond Park, shopping, dining, walking trails, and commuter routes including Route 50, Route 301, Washington DC, Annapolis, and Baltimore. A rare opportunity offering space, flexibility, and value—this Bowie beauty is ready to welcome its next owner! Fireplace believed to be in working order and sold as-is.
/u.realgeeks.media/haroldfranklin/logo-rlahatproperties-horizontal_(1).jpg)
Additional Information
- Subdivision
- Pointer Ridge
- Taxes
- $8706
- Interior Features
- Ceiling Fan(s), Entry Level Bedroom, Family Room Off Kitchen, Floor Plan - Open, Kitchen - Gourmet, Wood Floors
- School District
- Prince George's County Public Schools
- High School
- Bowie
- Fireplaces
- 1
- Fireplace Description
- Wood
- Flooring
- Ceramic Tile, Laminate Plank
- Garage
- Yes
- Garage Spaces
- 2
- Exterior Features
- Extensive Hardscape
- Heating
- Forced Air
- Heating Fuel
- Natural Gas
- Cooling
- Central A/C
- Roof
- Architectural Shingle
- Water
- Public
- Sewer
- Public Sewer
- Room Level
- Bathroom 2: Upper 1, Family Room: Main, Living Room: Main, Laundry: Main, Kitchen: Main, Bedroom 3: Main, Bedroom 4: Main, Bathroom 3: Main, Primary Bedroom: Upper 1, Primary Bathroom: Upper 1, Bedroom 2: Upper 1
Mortgage Calculator
Listing courtesy of CENTURY 21 New Millennium. Contact: 4102669005