401 Prairie Ct, Upper Marlboro, MD 20774
- $599,900
- 4
- BD
- 4
- BA
- 2,084
- SqFt




- List Price
- $599,900
- Price Change
- ▼ $25,100 1784072351
- Days on Market
- 79
- Status
- PENDING
- MLS#
- MDPG2201508
- Bedrooms
- 4
- Bathrooms
- 4
- Full Baths
- 3
- Half Baths
- 1
- Living Area
- 2,084
- Lot Size (Acres)
- 0.23
- Style
- Colonial
- Year Built
- 1995
- County
- Prince Georges
- School District
- Prince George's County Public Schools
Property Description
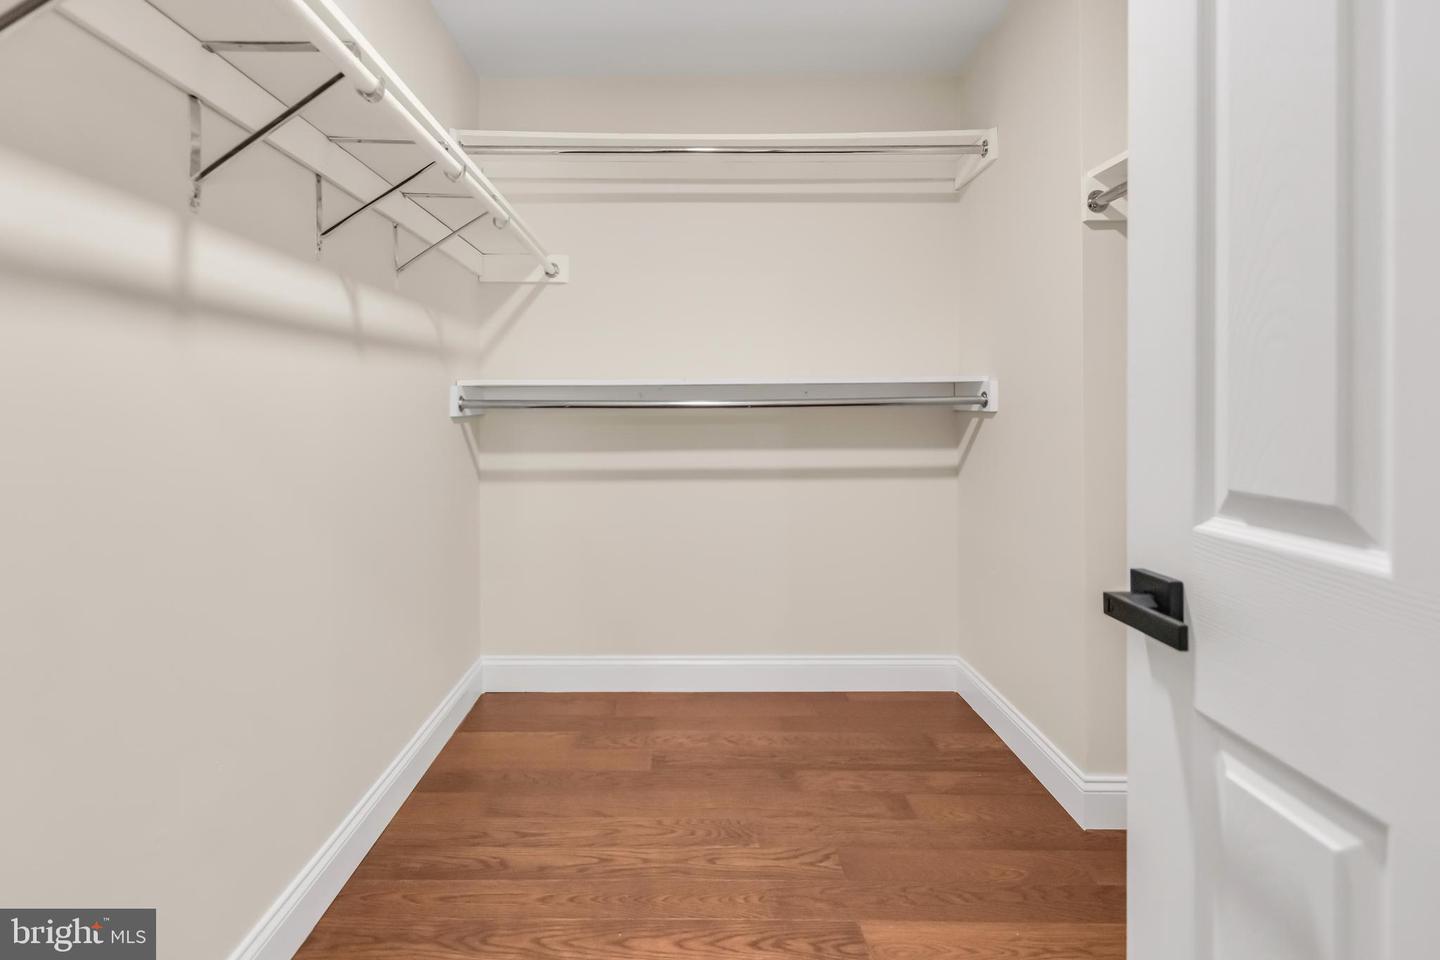
Welcome to 401 Prairie Court—an exceptional, fully renovated colonial perfectly positioned on a desirable corner lot in Upper Marlboro. Ideally located with convenient access to Washington, D.C., Joint Base Andrews, National Harbor, and major commuter routes, this home offers both everyday convenience and a connected lifestyle close to shopping, dining, and entertainment. This beautifully reimagined residence feels practically new, featuring a new roof, extensive updates throughout, and thoughtfully curated finishes. The main level showcases a classic yet open flow with a formal living room, elegant dining room, and a stunning kitchen/family room combination. The kitchen is a true centerpiece—appointed with crisp white cabinetry, stylish quartz countertops, high-end stainless steel appliances, a wine fridge, ceramic tile flooring, and a dedicated breakfast area. Warm hardwood floors, modern recessed lighting, and refined fixtures elevate the entire space. The inviting family room, complete with a fireplace, seamlessly opens to a spacious deck—perfect for indoor-outdoor living. Upstairs, you’ll find three generously sized bedrooms, including a luxurious primary suite with vaulted ceilings, expansive walk-in closets, and a spa-inspired bath featuring a soaking tub, separate shower, and dual vanities. All bathrooms throughout the home have been completely redone with stylish, high-end finishes. A well-appointed hall bathroom also offers double vanities, and the convenience of a brand new washer and dryer on the upper level adds to the home’s thoughtful design. Many windows have been updated, bringing in abundant natural light while enhancing efficiency and comfort. The fully finished basement expands the living space with a large recreation room, an additional bedroom, and a full bath—ideal for guests or extended living. Outside, enjoy a spacious deck overlooking a fenced yard, perfect for relaxing or entertaining. Fresh, neutral paint throughout creates a bright and inviting atmosphere, truly making this home move-in ready. A two-car garage and the premium corner lot setting complete this impressive offering. A rare opportunity to own a turnkey home with timeless style and modern upgrades in a prime location. *Some images have been enhanced and/or virtually staged for illustrative purposes. Actual property conditions and features may vary.
/u.realgeeks.media/haroldfranklin/logo-rlahatproperties-horizontal_(1).jpg)
Additional Information
- Subdivision
- Manor Knolls
- Taxes
- $6944
- HOA Fee
- $46
- HOA Frequency
- Monthly
- Interior Features
- Bathroom - Soaking Tub, Bathroom - Stall Shower, Bathroom - Walk-In Shower, Combination Kitchen/Living, Family Room Off Kitchen
- School District
- Prince George's County Public Schools
- Fireplaces
- 1
- Garage
- Yes
- Garage Spaces
- 2
- Heating
- Forced Air
- Heating Fuel
- Natural Gas
- Cooling
- Central A/C
- Water
- Public
- Sewer
- Public Sewer
- Basement
- Yes
Mortgage Calculator
Listing courtesy of Long & Foster Real Estate, Inc.. Contact: