12911 10th St, Bowie, MD 20720
- $325,000
- 4
- BD
- 4
- BA
- 2,800
- SqFt



- List Price
- $325,000
- Days on Market
- 8
- Status
- PENDING
- MLS#
- MDPG2199630
- Bedrooms
- 4
- Bathrooms
- 4
- Full Baths
- 3
- Half Baths
- 1
- Living Area
- 2,800
- Lot Size (Acres)
- 0.44
- Style
- Cape Cod
- Year Built
- 1941
- County
- Prince Georges
- School District
- Prince George's County Public Schools
Property Description
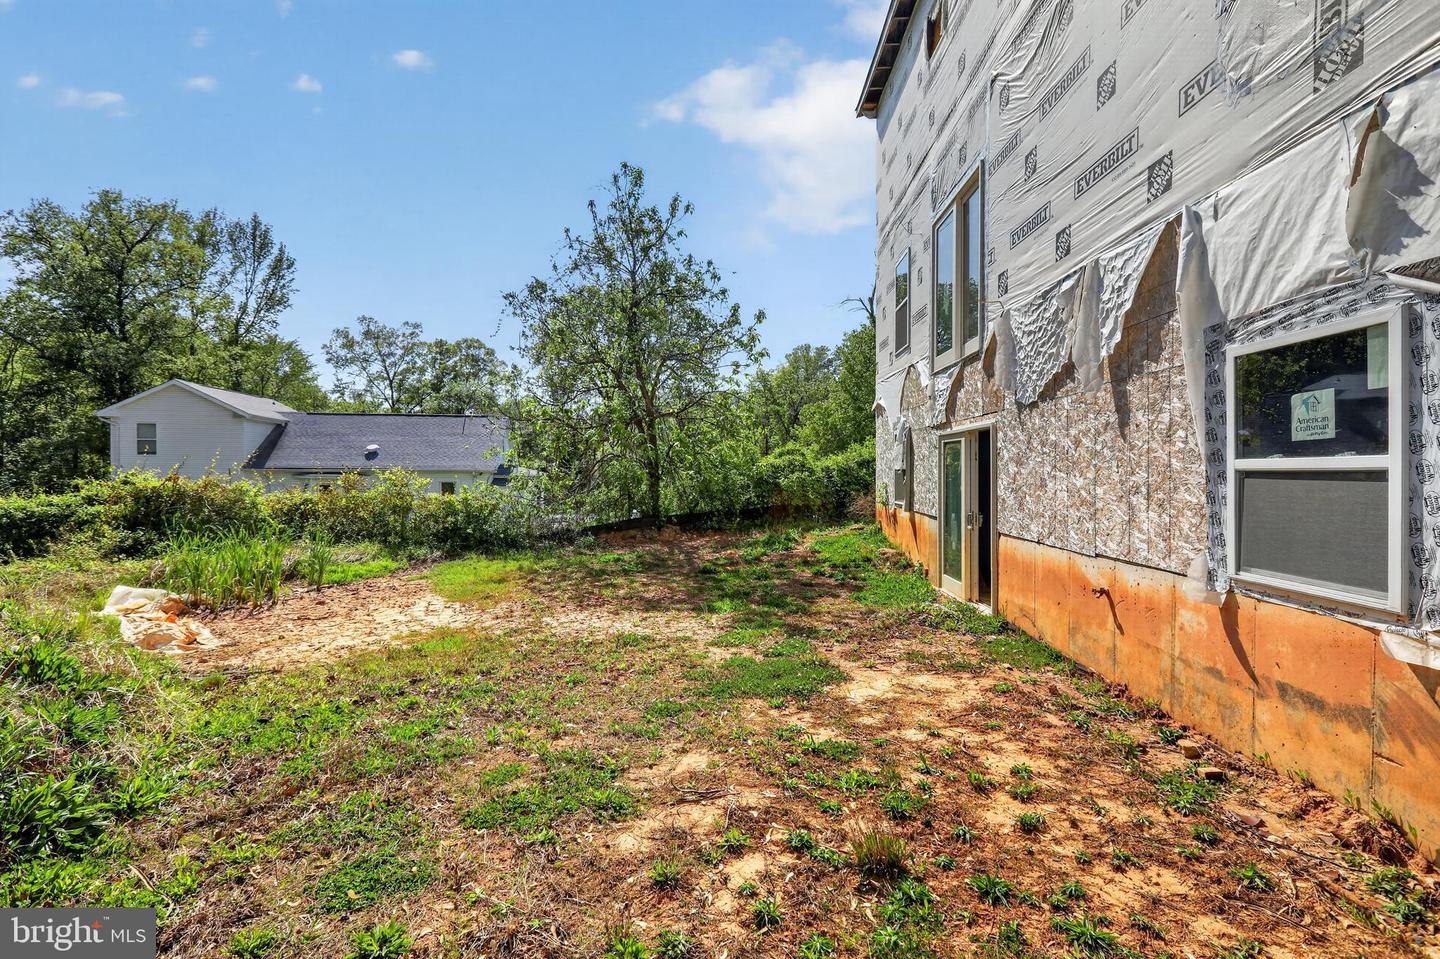
Private setting, expansive homesite, and new construction ready for your finishing touches. This 2-story home is a new construction project with framing already in place, set back from the road in a quiet, nature-filled setting. Once completed, it is designed to be a 4-bedroom, 3.5-bath home with approximately 2,800 square feet across the top 2 levels, plus 768 sqft in the basement for a total of 3,568 sqft. It comes with a garage, too! The current structure gives you a head start, while still allowing full control over the final design, layout details, and finishes. This is a strong opportunity for builders, investors, or buyers looking to customize a home from this stage forward. The planned layout supports spacious living areas on the main level, a well-positioned kitchen connecting to dining and living spaces, and an upper level with 4 bedrooms, including a primary suite with a private bath. The basement can serve as a storage area, a recreation space, or a future finished room. Outside, the large open lot stretches toward a tree-lined backdrop. It’s a space to roam, enjoy nature, or design outdoor living areas. With easy access to Routes 5 and 231, the neighborhood offers local services while maintaining a more private, natural environment. A unique chance to take a partially built home and bring it to completion on your terms. Reach out for more details or to walk the property.
/u.realgeeks.media/haroldfranklin/logo-rlahatproperties-horizontal_(1).jpg)
Additional Information
- Subdivision
- Huntington
- Taxes
- $1759
- School District
- Prince George's County Public Schools
- Elementary School
- Rockledge
- Middle School
- Samuel Ogle
- High School
- Bowie
- Heating
- None
- Heating Fuel
- None
- Cooling
- None
- Roof
- Asphalt
- Water
- Public
- Sewer
- Public Sewer
- Room Level
- Living Room: Main, Kitchen: Main, Dining Room: Main, Basement: Lower 1
- Basement
- Yes
Mortgage Calculator
Listing courtesy of EXP Realty, LLC. Contact: 8333357433