13716 Carlene Dr, Upper Marlboro, MD 20772
- $519,000
- 3
- BD
- 3
- BA
- 1,754
- SqFt




- List Price
- $519,000
- Price Change
- ▼ $900 1783537336
- Days on Market
- 86
- Status
- PENDING
- MLS#
- MDPG2198820
- Bedrooms
- 3
- Bathrooms
- 3
- Full Baths
- 2
- Half Baths
- 1
- Living Area
- 1,754
- Lot Size (Acres)
- 0.33
- Style
- Colonial
- Year Built
- 1997
- County
- Prince Georges
- School District
- Prince George's County Public Schools
Property Description
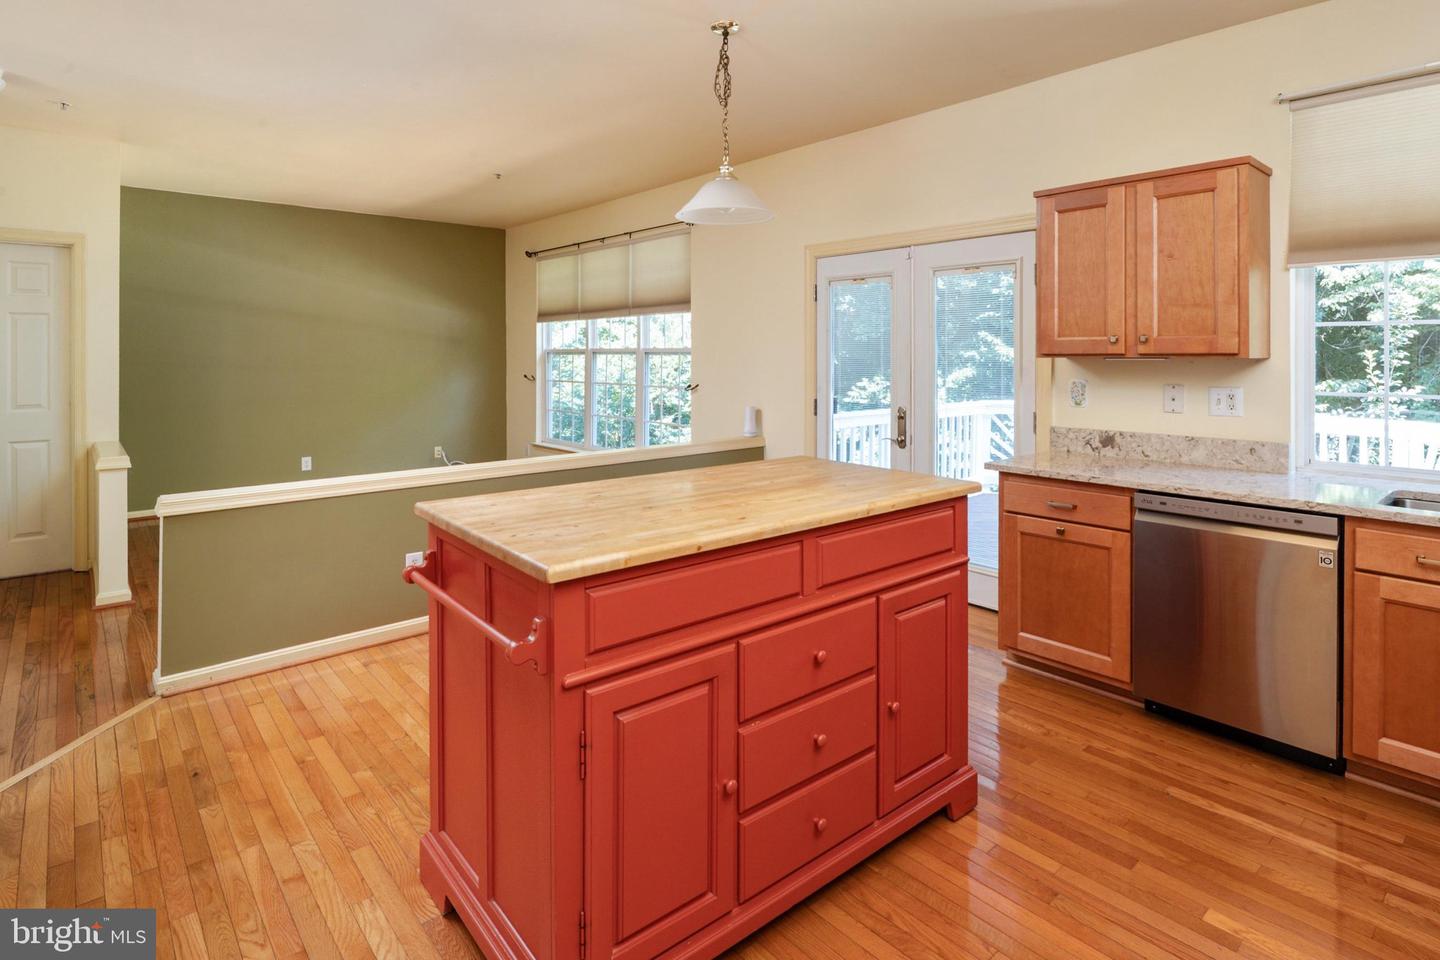
Seller offering $10,000 towards Buyer's closing costs!!! Established Quiet Neighborhood!! Immediate Occupancy!! Closing costs well below new builds, saving you thousands!!! This Well-maintained 3-bedroom home is tucked away on a quiet street and backs to a lush forest filled with mature trees—giving you built-in beauty and natural sound buffering. Inside, you’ll find hardwood floors, a dramatic two-story foyer, and sunlight pouring in from every angle. The kitchen brings both style and function with quartz countertops, maple-toned cabinetry, stainless steel appliances. Upstairs, the primary suite delivers with an oversized walk-in closet and private bath, plus two generously sized secondary bedrooms. French doors lead you out to a freshly stained deck with walk-down access to your backyard—aka future garden, firepit zone, or both. The fully finished basement gives you extra space to spread out, complete with a rough-in for another bathroom and walkout access to the yard. And the big-ticket items? Already handled. Water heater and HVAC system are both just 3 years old, giving you peace of mind where it matters most. Quiet setting. Move-in ready. Easy access to major routes. This one checks boxes you didn’t even know you had.
/u.realgeeks.media/haroldfranklin/logo-rlahatproperties-horizontal_(1).jpg)
Additional Information
- Subdivision
- Collington Estates
- Taxes
- $6657
- HOA Fee
- $110
- HOA Frequency
- Annually
- Interior Features
- Attic, Built-Ins, Carpet, Chair Railings, Family Room Off Kitchen, Formal/Separate Dining Room, Kitchen - Island, Pantry, Primary Bath(s), Recessed Lighting, Walk-in Closet(s), Window Treatments, Wood Floors
- School District
- Prince George's County Public Schools
- Flooring
- Hardwood, Carpet
- Garage
- Yes
- Garage Spaces
- 1
- Exterior Features
- Exterior Lighting, Gutter System, Sidewalks, Street Lights
- View
- Trees/Woods
- Heating
- Forced Air
- Heating Fuel
- Natural Gas
- Cooling
- Central A/C
- Roof
- Architectural Shingle
- Utilities
- Under Ground
- Water
- Public
- Sewer
- Public Sewer
- Room Level
- Half Bath: Main, Dining Room: Main, Living Room: Main, Kitchen: Main, Den: Main, Primary Bedroom: Upper 1, Bedroom 2: Upper 1, Primary Bathroom: Upper 1, Bathroom 2: Upper 1, Family Room: Lower 1, Laundry: Lower 1, Bedroom 3: Upper 1
- Basement
- Yes
Mortgage Calculator
Listing courtesy of Modern Maryland Realty. Contact: 4104491664