2227 Congresbury Pl, Upper Marlboro, MD 20774
- $535,000
- 3
- BD
- 4
- BA
- 1,936
- SqFt




- List Price
- $535,000
- Price Change
- ▼ $10,000 1780685129
- Days on Market
- 117
- Status
- ACTIVE
- MLS#
- MDPG2196246
- Bedrooms
- 3
- Bathrooms
- 4
- Full Baths
- 2
- Half Baths
- 2
- Living Area
- 1,936
- Lot Size (Acres)
- 0.04
- Style
- Colonial
- Year Built
- 2011
- County
- Prince Georges
- School District
- Prince George's County Public Schools
Property Description
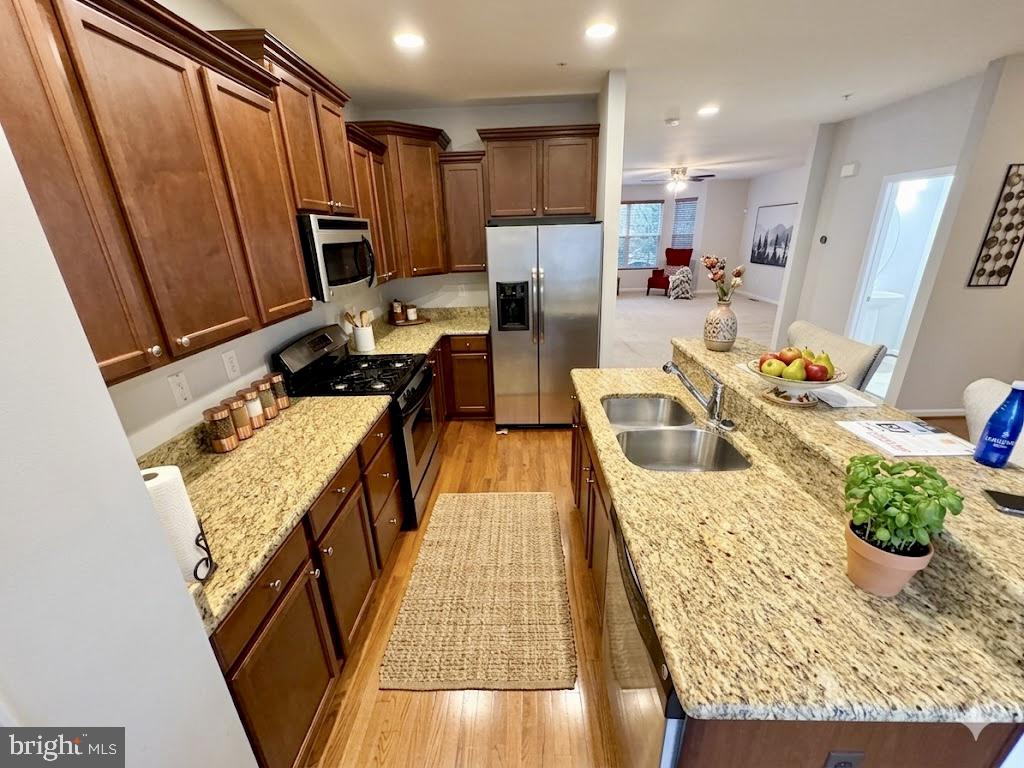
We are Back! Welcome Home! If you missed your chance the first time, now is your opportunity to schedule a showing and see everything this home has to offer. Featuring a great location, inviting large living spaces, and exceptional value. A great home and a great deal - Act Fast! Nestled in the sought-after Beechtree community, this exquisite Colonial-style townhouse offers the perfect blend of luxury, comfort, and resort-style living. Residents enjoy access to exceptional amenities, including a championship golf course, walking trails, soccer fields, scenic lakes, a clubhouse, fitness center, tennis courts, and a sparkling outdoor pool. Meticulously maintained, this beautiful residence features three spacious bedrooms, two full bathrooms, and two half bath, providing ample space for both everyday living and entertaining. The open-concept floor plan seamlessly connects the living, dining, and kitchen areas, creating a bright and inviting atmosphere throughout. The gourmet kitchen is thoughtfully designed with a center island, stainless steel appliances, pantry, and recessed lighting, making it both functional and stylish. Elegant engineered wood flooring, plush carpeting, and ceramic tile accents add warmth and sophistication throughout the home. Retreat to the luxurious primary suite, complete with a spacious walk-in closet and a spa-inspired ensuite bath featuring a soaking tub, separate walk-in shower, and dual vanities. Step outside to enjoy beautifully landscaped rear yard that back to a tranquil tree-lined setting, offering privacy and a peaceful backdrop for outdoor relaxation. The attached garage and private driveway provide convenient parking for homeowners and guests alike. Additional features include motion detector security and a monitored fire detection system for added peace of mind. Ideally located near the renowned Lake Presidential Golf Club, an 18-hole PGA-certified golf course, as well as local parks, shopping, dining, and major commuter routes, this home offers an unmatched combination of tranquility and convenience. Experience elevated living in one of the area's premier communities, where every detail has been thoughtfully curated for comfort, style, and enjoyment. Contact me today for more information or to arrange a private tour. We look forward to helping you make this house your new home! Photos have been digitally staged to provide inspiration and help buyers envision the home's full potential.
/u.realgeeks.media/haroldfranklin/logo-rlahatproperties-horizontal_(1).jpg)
Additional Information
- Subdivision
- Beech Tree North Village
- Taxes
- $7064
- HOA Fee
- $143
- HOA Frequency
- Monthly
- Interior Features
- Additional Stairway, Attic/House Fan, Bathroom - Soaking Tub, Bathroom - Tub Shower, Bathroom - Walk-In Shower, Air Filter System, Carpet, Ceiling Fan(s), Combination Kitchen/Dining, Floor Plan - Open, Kitchen - Island, Pantry, Recessed Lighting, Walk-in Closet(s)
- Amenities
- Club House, Community Center, Dog Park, Exercise Room, Fitness Center, Golf Club, Golf Course, Golf Course Membership Available, Jog/Walk Path, Lake, Meeting Room, Pool - Outdoor, Putting Green, Reserved/Assigned Parking, Tennis Courts
- School District
- Prince George's County Public Schools
- Elementary School
- Marlton
- Middle School
- James Madison
- High School
- Dr. Henry A. Wise, Jr. High
- Flooring
- Carpet, Ceramic Tile, Engineered Wood, Fully Carpeted
- Garage
- Yes
- Garage Spaces
- 2
- Exterior Features
- Exterior Lighting, Flood Lights, Gutter System, Sidewalks, Street Lights
- Community Amenities
- Club House, Community Center, Dog Park, Exercise Room, Fitness Center, Golf Club, Golf Course, Golf Course Membership Available, Jog/Walk Path, Lake, Meeting Room, Pool - Outdoor, Putting Green, Reserved/Assigned Parking, Tennis Courts
- View
- Street, Garden/Lawn
- Heating
- Central
- Heating Fuel
- Central
- Cooling
- Central A/C, Ceiling Fan(s), Attic Fan
- Roof
- Architectural Shingle
- Utilities
- Electric Available, Natural Gas Available
- Water
- Public
- Sewer
- Public Sewer
- Room Level
- Bedroom 1: Main, Bedroom 2: Main, Bedroom 3: Main, Bathroom 1: Main, Bathroom 2: Main, Half Bath: Main, Half Bath: Main
- Basement
- Yes
Mortgage Calculator
Listing courtesy of EXIT ESSENTIALS REALTY, LLC. Contact: