3211 Courtside Rd, Bowie, MD 20721
- $1,299,990
- 6
- BD
- 7
- BA
- 5,486
- SqFt






- List Price
- $1,299,990
- Days on Market
- 127
- Status
- ACTIVE UNDER CONTRACT
- MLS#
- MDPG2196204
- Bedrooms
- 6
- Bathrooms
- 7
- Full Baths
- 6
- Half Baths
- 1
- Living Area
- 5,486
- Lot Size (Acres)
- 0.30000000000000004
- Style
- Colonial, Contemporary
- Year Built
- 2008
- County
- Prince Georges
- School District
- Prince George's County Public Schools
Property Description
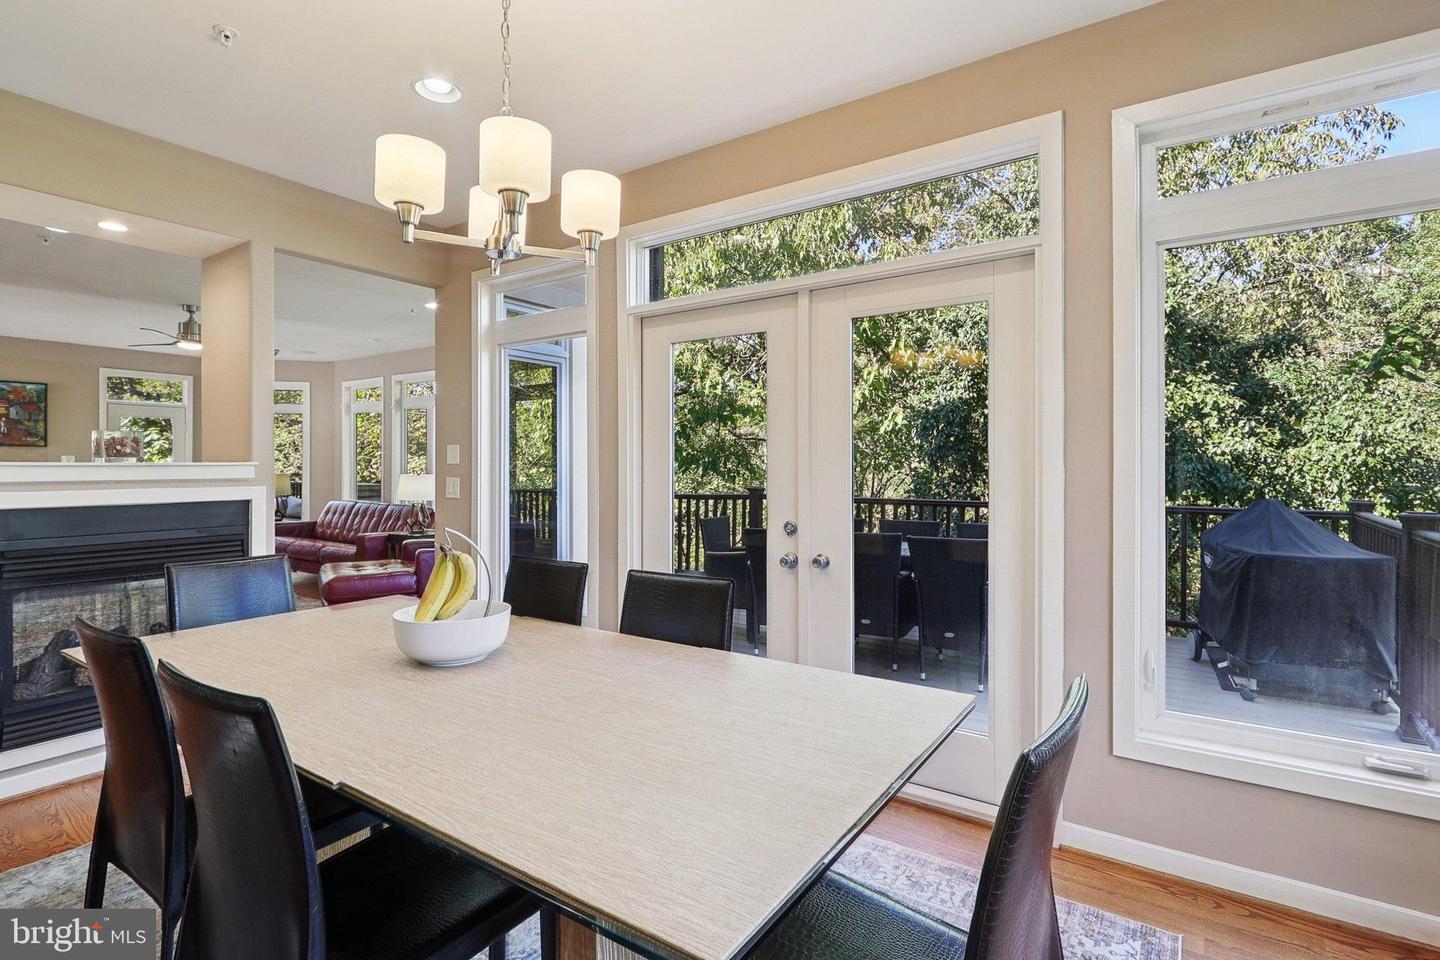
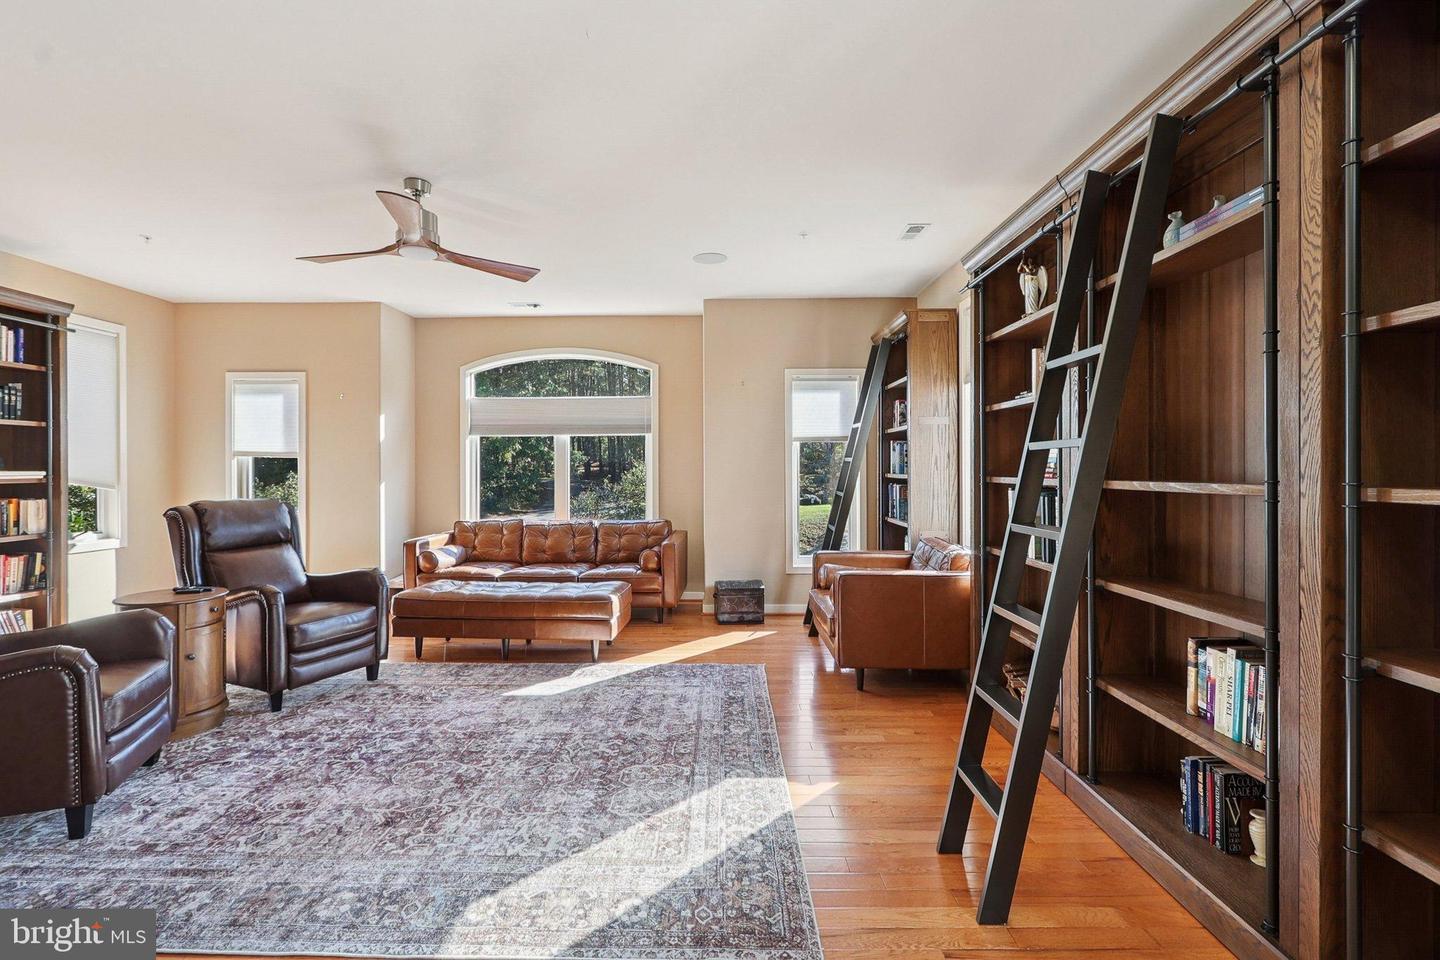
Welcome to one of the most captivating lakefront residences within the prestigious gated community of Woodmore. This 6 bedroom, 6.5 bath contemporary-style colonial is where timeless elegance, modern comfort, and resort-style living come together in spectacular fashion. Perfectly positioned on a rare premium lot with unobstructed year-round lake views, this exceptional custom estate offers over 7,800 square feet of luxurious living designed for effortless entertaining, sophisticated everyday living, and long-term aging-in-place convenience. From the moment you enter, the home makes an unforgettable impression. A dramatic two-story foyer with rich hardwood flooring and marble inlays introduces an expansive, light-filled floor plan that blends grandeur with warmth. Oversized windows throughout the home frame stunning water views while filling the interiors with natural light. At the center of the home is an entertainer’s dream kitchen designed to impress both guests and chefs alike. Premium stainless steel appliances include a Thermador six-burner gas cooktop, double wall ovens, dual dishwashers, and an oversized center island that naturally becomes the gathering place for family and friends. The adjoining breakfast area opens seamlessly to an extraordinary 60-foot rear deck overlooking the lake — creating the ultimate setting for outdoor dining, sunset cocktails, and unforgettable gatherings. The main level continues to deliver exceptional versatility with a private library or executive office, an expansive family room anchored by a dramatic dual-sided fireplace, and a main-level bedroom with full bath ideal for guests, multigenerational living, or future one-level living needs. A recently installed elevator provides convenient access to all levels, enhancing both accessibility and everyday comfort. Upstairs, the luxurious primary suite offers a true private retreat. Wake up to serene lake views from your private balcony, relax beside the cozy dual-sided fireplace, and enjoy the spa-inspired bath featuring a soaking tub, oversized walk-in shower, dual vanities, and custom walk-in closets designed with both beauty and functionality in mind. Each secondary bedroom features its own private en-suite bath, offering comfort and privacy for family and guests. The fully finished walk-out lower level has a full-service bar, game space, and a dedicated theater room complete with electronic seating, surround sound, and an impressive 85-inch television. With full daylight windows and direct outdoor access, the lower level lives beautifully as an extension of the main home rather than a traditional basement. This residence has also undergone significant recent improvements, offering the peace of mind today’s luxury buyers expect. Major updates completed within the last two years include the roof, HVAC systems, 24-kw whole-house generator, and expansive rear deck. Additional luxury features include a whole-house sound system, central vacuum, and oversized three-car garage. An added lifestyle advantage is the HOA’s inclusion of exterior yard maintenance and snow removal, creating true lock-and-leave convenience rarely found in a home of this scale and caliber. Residents of Woodmore enjoy 24-hour gated security, along with optional membership opportunities at the renowned Country Club at Woodmore offering championship golf, tennis, swimming, dining, and year-round social events. Shopping and restaurants are just steps away. Ideally located just minutes from Washington, D.C., Annapolis, and major commuter routes. True lakefront opportunities of this caliber are exceptionally rare in Bowie. This is more than a home — it is a lifestyle destination. Schedule your private tour today and experience lakefront luxury at its finest.
/u.realgeeks.media/haroldfranklin/logo-rlahatproperties-horizontal_(1).jpg)
Additional Information
- Subdivision
- Woodmore-Resub-Plat 5>
- Taxes
- $20008
- HOA Fee
- $317
- HOA Frequency
- Monthly
- Interior Features
- Additional Stairway, Attic/House Fan, Bar, Bathroom - Jetted Tub, Bathroom - Walk-In Shower, Breakfast Area, Built-Ins, Ceiling Fan(s), Central Vacuum, Elevator, Entry Level Bedroom, Floor Plan - Open, Formal/Separate Dining Room, Intercom, Kitchen - Gourmet, Kitchen - Island, Pantry, Recessed Lighting, Sound System, Walk-in Closet(s), Wet/Dry Bar, Wood Floors
- Amenities
- Gated Community, Golf Course Membership Available, Lake, Security
- School District
- Prince George's County Public Schools
- Fireplaces
- 3
- Fireplace Description
- Double Sided, Gas/Propane
- Flooring
- Hardwood, Slate, Marble
- Garage
- Yes
- Garage Spaces
- 3
- Exterior Features
- Exterior Lighting
- Community Amenities
- Gated Community, Golf Course Membership Available, Lake, Security
- View
- Lake, Water
- Heating
- 90% Forced Air, Energy Star Heating System
- Heating Fuel
- Natural Gas
- Cooling
- Central A/C
- Roof
- Composite
- Utilities
- Cable TV, Natural Gas Available, Phone, Water Available
- Water
- Public
- Sewer
- Public Sewer
- Room Level
- Primary Bedroom: Upper 1, Bedroom 2: Upper 1, Bedroom 3: Upper 1, Bedroom 4: Upper 1, Primary Bathroom: Upper 1, Bathroom 1: Upper 1, Bathroom 2: Upper 1, Bathroom 3: Upper 1, Bathroom 1: Main, Half Bath: Main, Additional Bedroom: Main, Dining Room: Main, Living Room: Main, Kitchen: Main, Laundry: Upper 1, Office: Main, Breakfast Room: Upper 1, Bathroom 1: Lower 1, Recreation Room: Lower 1, Photo Lab/Darkroom: Lower 1, Game Room: Lower 1, Hobby Room: Lower 1
- Basement
- Yes
Mortgage Calculator
Listing courtesy of Samson Properties. Contact: 3018500255