12305 Sturdee Dr, Upper Marlboro, MD 20772
- $345,000
- 2
- BD
- 2
- BA
- 864
- SqFt


- List Price
- $345,000
- Price Change
- ▼ $30,000 1778897192
- Days on Market
- 88
- Status
- ACTIVE UNDER CONTRACT
- MLS#
- MDPG2195996
- Bedrooms
- 2
- Bathrooms
- 2
- Full Baths
- 2
- Living Area
- 864
- Lot Size (Acres)
- 0.25
- Style
- Ranch/Rambler
- Year Built
- 1984
- County
- Prince Georges
- School District
- Prince George's County Public Schools
Property Description
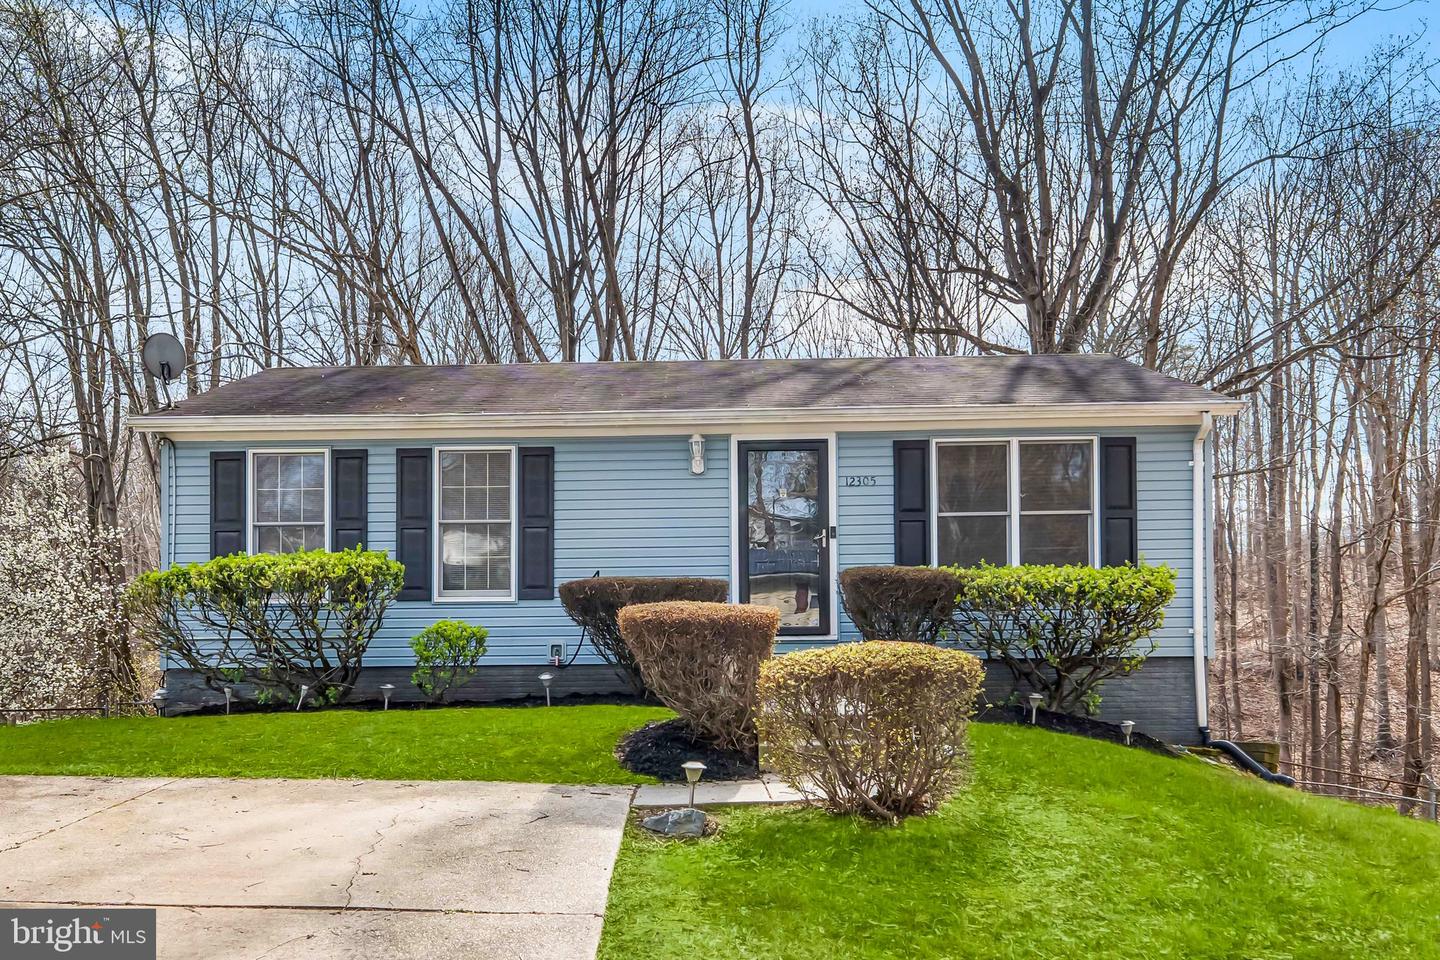
Comfort, space, and lifestyle come together in the heart of Upper Marlboro’s Queensland community. This beautifully maintained home offers the space you have been searching for and the flexibility. From spacious bedrooms to thoughtful storage on every level, everything about this home is designed for easy, everyday living. The kitchen is both functional and inviting, featuring stainless steel appliances, an eat in dining area, and a large pantry that keeps everything within reach. Downstairs, the fully finished walkout basement opens up endless possibilities whether it is a cozy movie night, home office, or game day gathering. Here you will also find a flex space suitable for guests as well. Step outside to your fully fenced backyard that backs to trees, offering peace, privacy, and the perfect setting to unwind. Host gatherings with ease using the two level outdoor space, whether relaxing on the elevated deck or enjoying time on the patio below. There is room to entertain, relax, and truly enjoy your space. Additional highlights include a private driveway with ample off street parking, a storage shed for added convenience, and major system updates including a newer HVAC, furnace, and hot water heater, providing peace of mind. A wonderful opportunity to own a move-in ready home with flexible living options! All of this is just minutes from shopping, dining, and major commuter routes with easy access to Washington, DC and Joint Base Andrews.
/u.realgeeks.media/haroldfranklin/logo-rlahatproperties-horizontal_(1).jpg)
Additional Information
- Subdivision
- Queensland
- Short Sale
- Yes
- Taxes
- $4627
- Interior Features
- Kitchen - Eat-In, Built-Ins, Ceiling Fan(s), Entry Level Bedroom, Floor Plan - Traditional, Pantry, Window Treatments, Wood Floors
- School District
- Prince George's County Public Schools
- High School
- Dr. Henry A. Wise, Jr.
- Flooring
- Hardwood, Ceramic Tile, Carpet
- View
- Trees/Woods
- Heating
- Heat Pump(s)
- Heating Fuel
- Electric
- Cooling
- Central A/C, Ceiling Fan(s)
- Roof
- Shingle
- Utilities
- Electric Available
- Water
- Public
- Sewer
- Public Sewer
- Room Level
- Bedroom 2: Main, Bathroom 1: Main, Bathroom 1: Lower 1, Laundry: Lower 1, Storage Room: Lower 1, Bedroom 1: Main, Bedroom 3: Lower 1
- Basement
- Yes
Mortgage Calculator
Listing courtesy of Keller Williams Flagship. Contact: