5202 Maries Retreat Dr Unit #135, Bowie, MD 20720
- $479,000
- 3
- BD
- 3
- BA
- 2,400
- SqFt






- List Price
- $479,000
- Price Change
- ▼ $11,000 1780197080
- Days on Market
- 81
- Status
- PENDING
- MLS#
- MDPG2194084
- Bedrooms
- 3
- Bathrooms
- 3
- Full Baths
- 2
- Half Baths
- 1
- Living Area
- 2,400
- Style
- Colonial
- Year Built
- 2005
- County
- Prince Georges
- School District
- Prince George's County Public Schools
Property Description
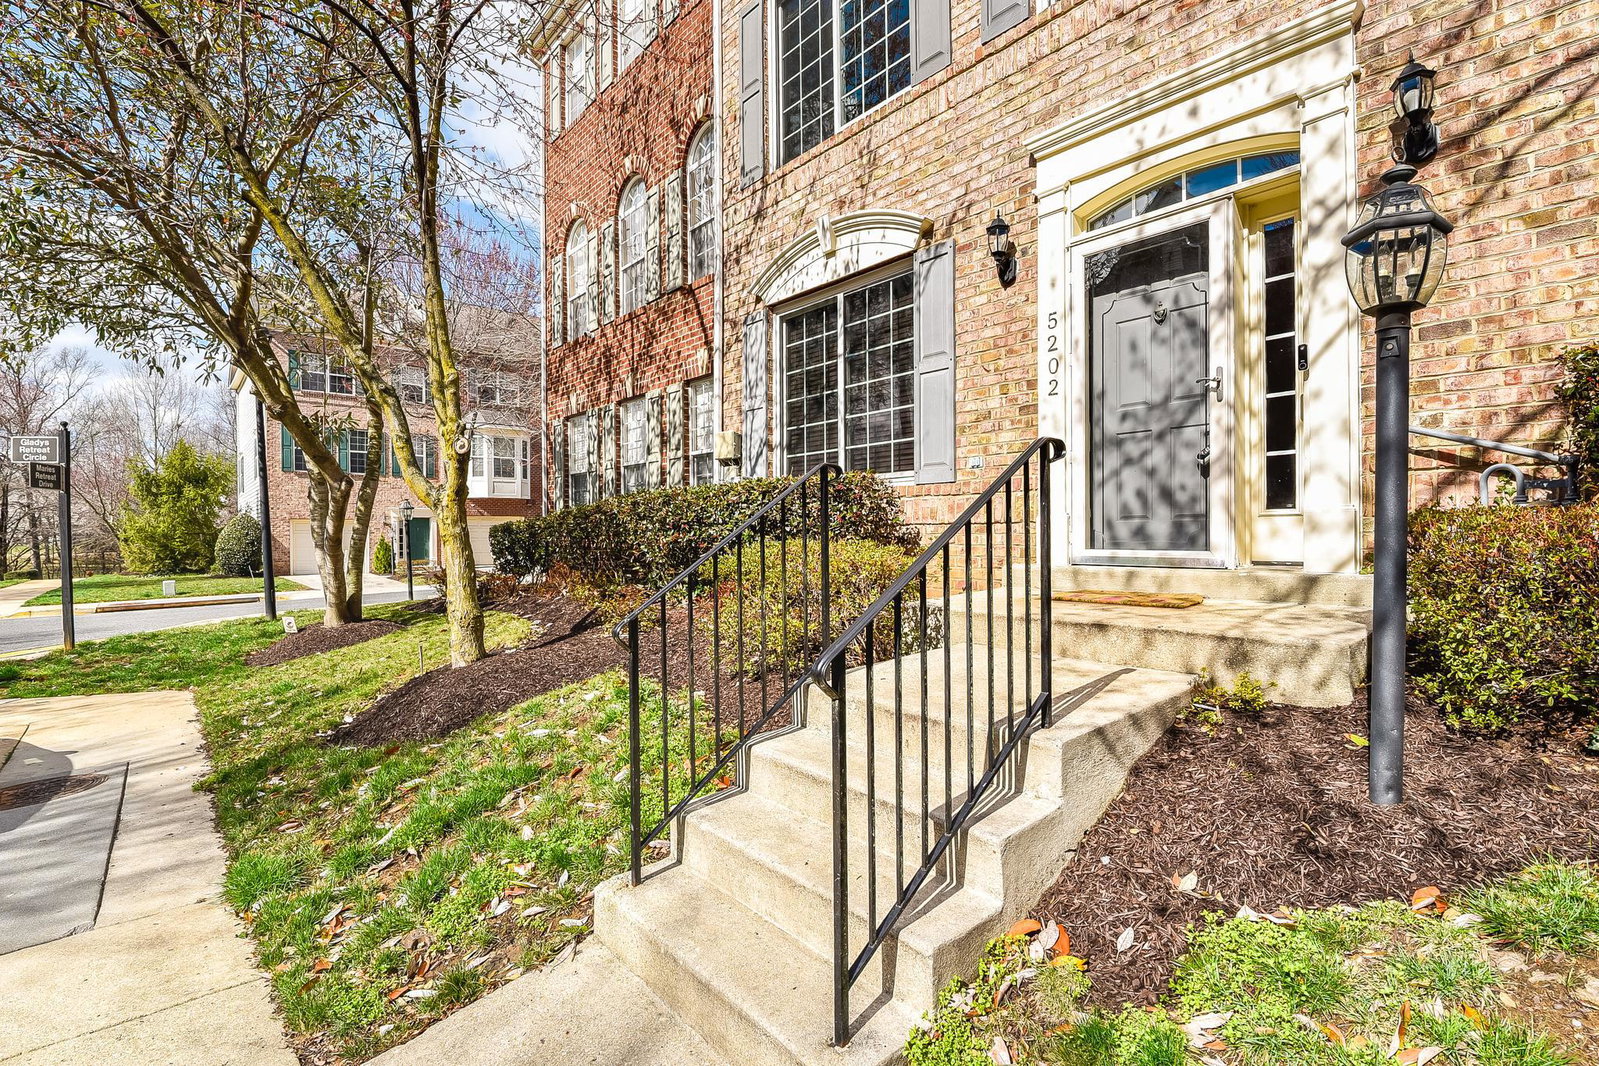
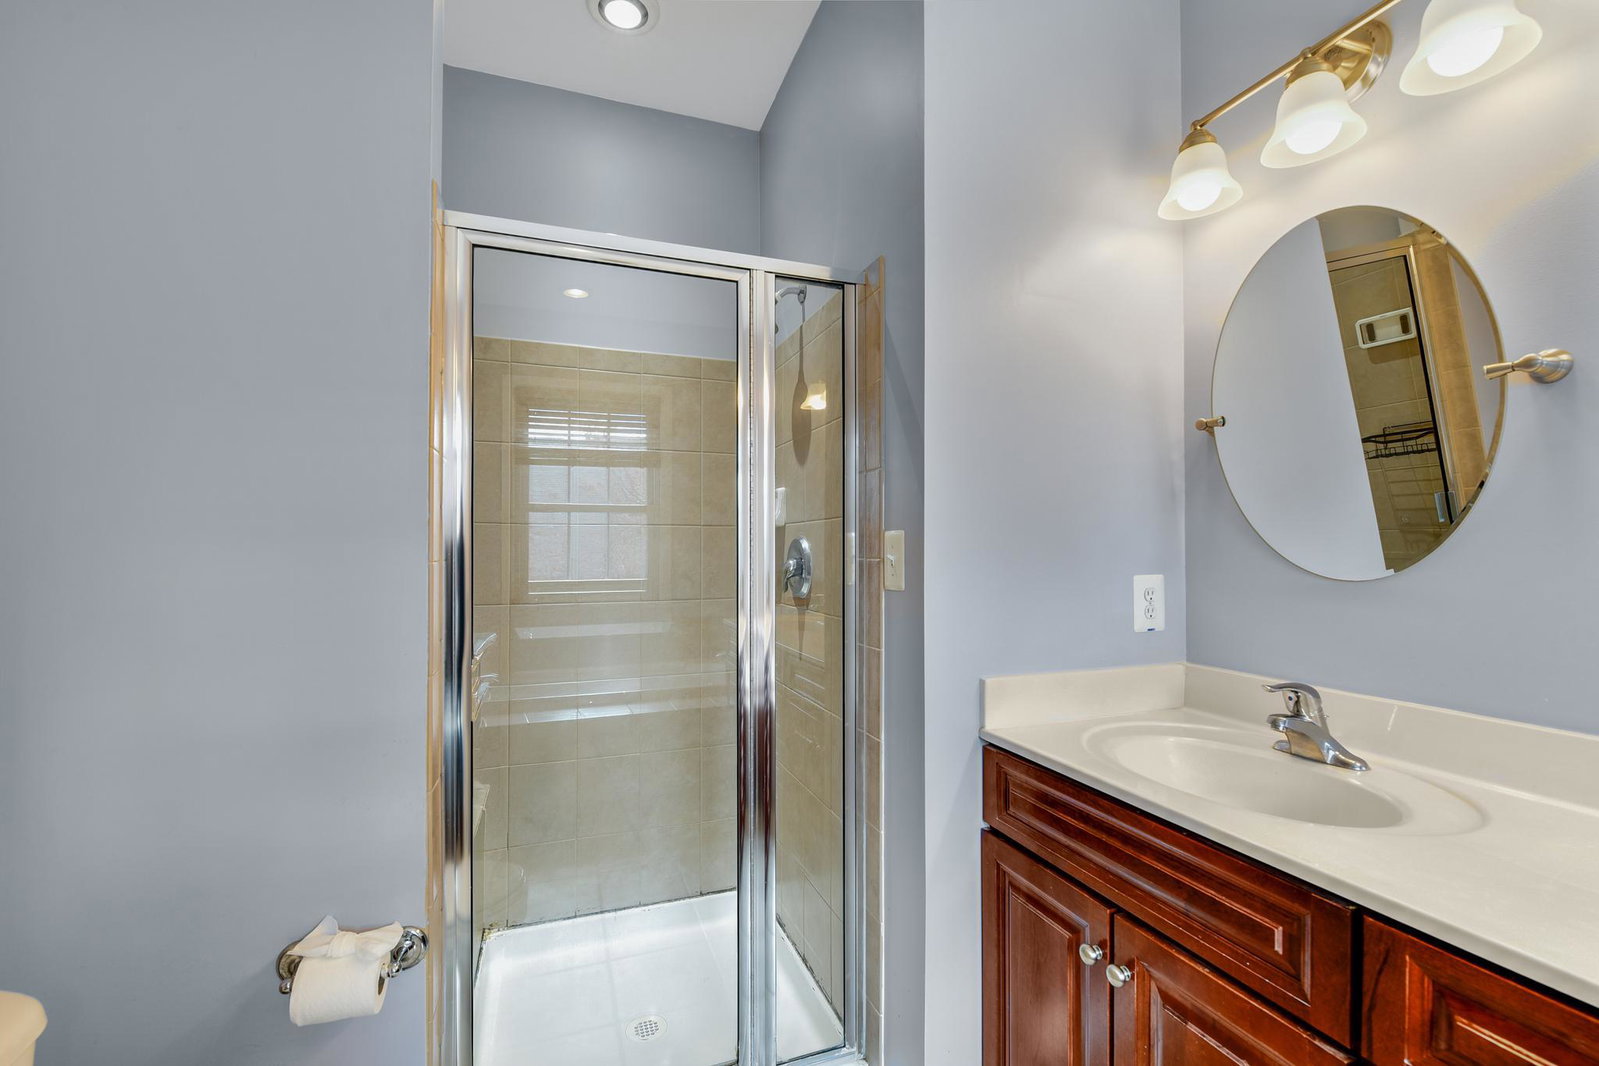
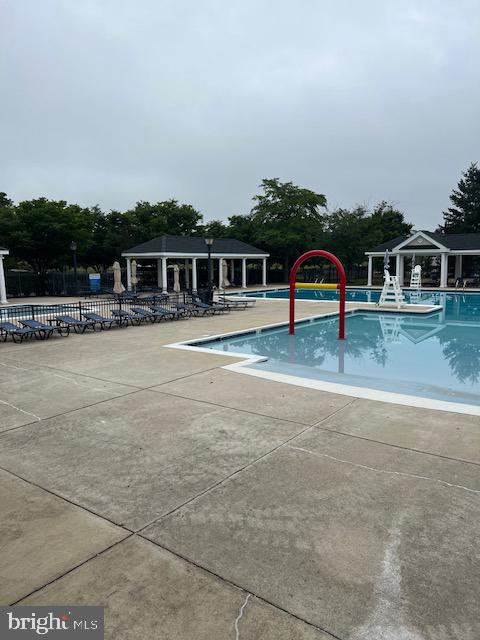
Big Price Reduction. See it today! Professional Photo's are up and note that home is virtually staged. New carpet installed and ready for next buyers. Located in the heart of Prince George's county, this 3 bedroom, 2.5 bathroom townhouse offers a perfect blend of suburban comfort and urban accessibility. Enjoy an open-concept main living designed for modern living and entertaining with granite counters, hardwood floors, stainless appliances and a deck off the kitchen. Upstairs features a primary suite with ample closet space, primary bathroom and 2 additional bedrooms , additional full bath and a laundry on the bedroom level. Home also has a 2 car garage with plenty of storage.Upgrades and changes: New Carpet 5/2026, Roof 1/2024, Windows 2/2023, Oven, Microwave and dishwasher replaced 11/2023. Community offers pool membership, walking trails, tot lot, tennis /pickleball court, walking distance to shopping and large park with concert area, sport fields and playgrounds. So much to offer! See it today!
/u.realgeeks.media/haroldfranklin/logo-rlahatproperties-horizontal_(1).jpg)
Additional Information
- Subdivision
- Retreat At Fairwood Town
- Building Name
- Retreat At Fairwood Townhome Condo-Phase 11>
- Taxes
- $6133
- HOA Fee
- $120
- HOA Frequency
- Monthly
- Condo Fee
- $60
- Interior Features
- Combination Kitchen/Dining, Combination Kitchen/Living, Kitchen - Gourmet, Kitchen - Island, Kitchen - Table Space, Pantry, Primary Bath(s), Wood Floors
- Amenities
- Jog/Walk Path, Bike Trail, Community Center, Pool Mem Avail, Tennis Courts, Tot Lots/Playground
- School District
- Prince George's County Public Schools
- Elementary School
- Glenn Dale
- Middle School
- Thomas Johnson
- High School
- Duval
- Fireplaces
- 1
- Fireplace Description
- Fireplace - Glass Doors
- Garage
- Yes
- Garage Spaces
- 2
- Community Amenities
- Jog/Walk Path, Bike Trail, Community Center, Pool Mem Avail, Tennis Courts, Tot Lots/Playground
- Heating
- 90% Forced Air
- Heating Fuel
- Natural Gas
- Cooling
- Central A/C
- Roof
- Asphalt
- Utilities
- Cable TV Available
- Water
- Public
- Sewer
- Public Sewer
- Room Level
- Family Room: Main, Half Bath: Main, Kitchen: Main, Family Room: Main, Dining Room: Main, Family Room: Lower 1
- Basement
- Yes
Mortgage Calculator
Listing courtesy of Keller Williams Flagship. Contact: