3617 Saint Russell Way, Bowie, MD 20716
- $569,990
- 4
- BD
- 4
- BA
- 2,291
- SqFt




- List Price
- $569,990
- Price Change
- ▼ $13,920 1776286970
- Days on Market
- 137
- Status
- PENDING
- MLS#
- MDPG2193992
- Bedrooms
- 4
- Bathrooms
- 4
- Full Baths
- 3
- Half Baths
- 1
- Living Area
- 2,291
- Lot Size (Acres)
- 0.03
- Style
- Traditional
- Year Built
- 2026
- County
- Prince Georges
- School District
- Prince George's County Public Schools
Property Description
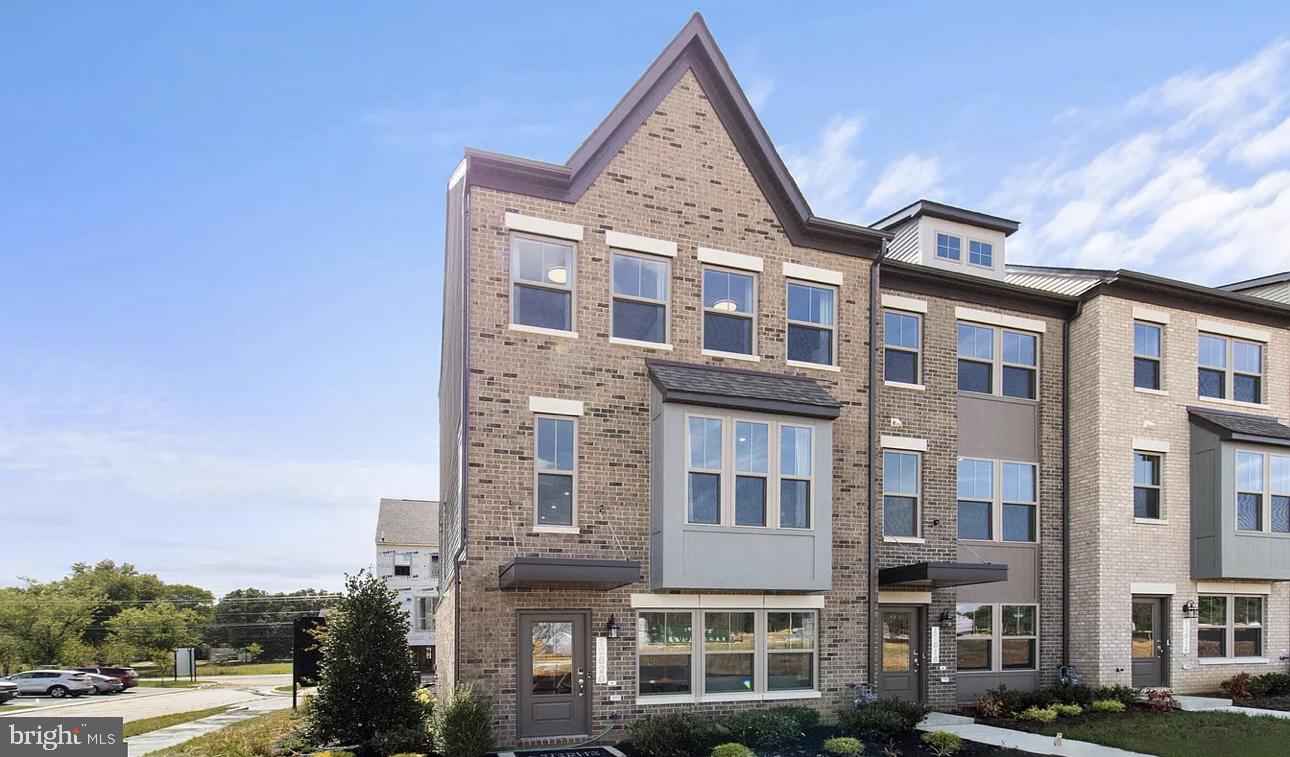
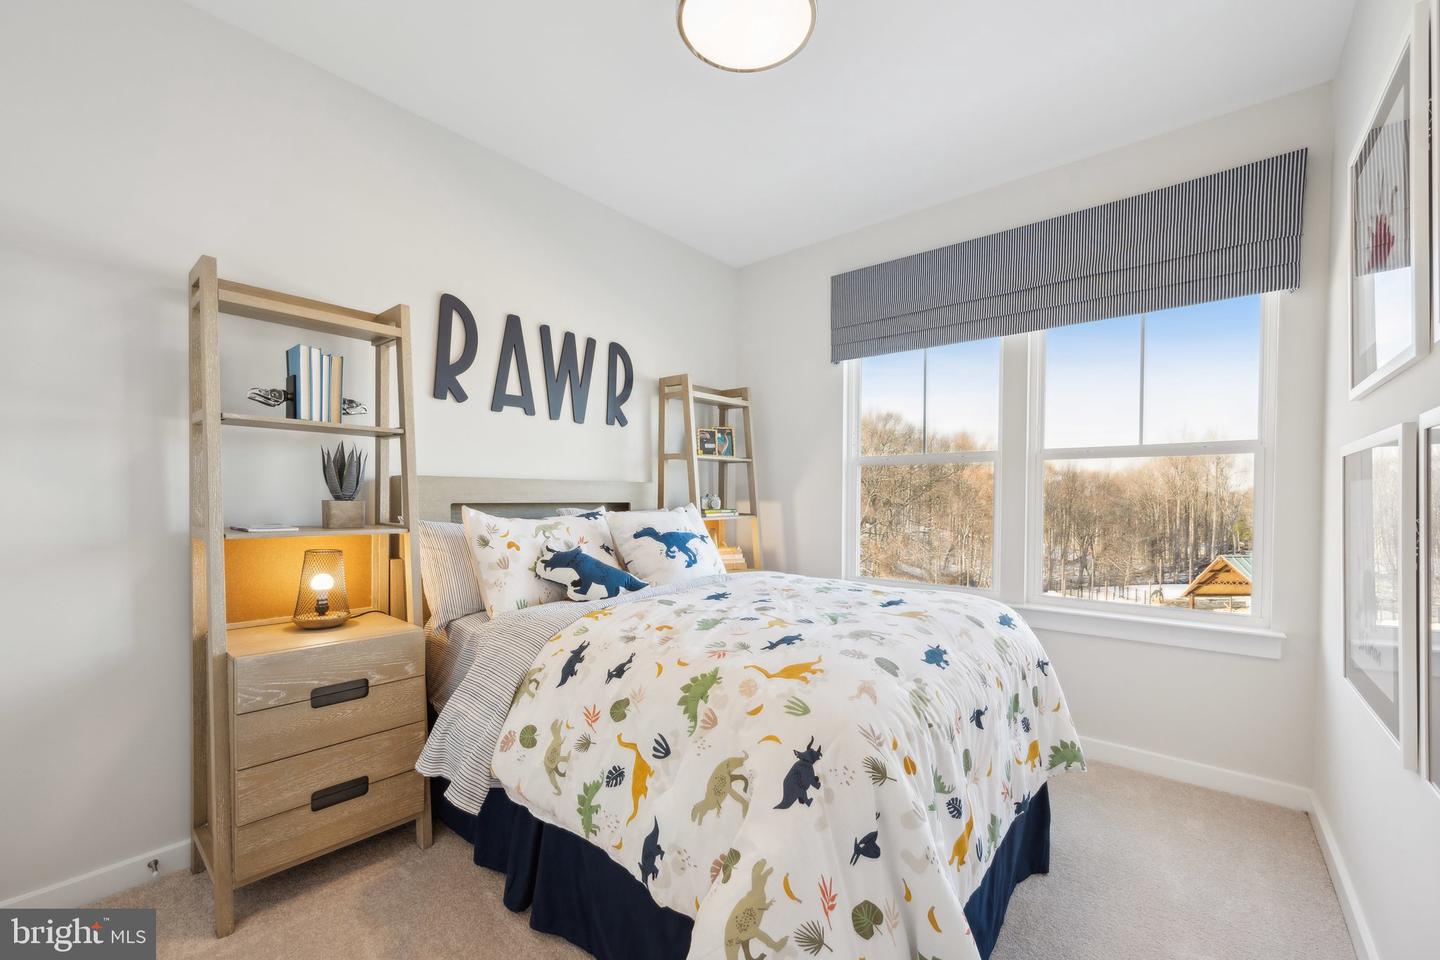
Welcome to The Jenkins, a beautifully designed four-level, new construction townhome offering the perfect balance of style, comfort, and convenience. This thoughtfully crafted 4-bedroom, 3 full and 1 half bath home is located in Mill Branch Crossing, a newly developed mixed-use community in the highly desirable area of Bowie, Maryland. The Jenkins model features a modern, open layout ideal for today’s lifestyle, with flexible living spaces perfect for entertaining, working from home, or everyday relaxation. Spacious bedrooms and multiple baths provide comfort and privacy for everyone. From the Lower Level Bedroom Suite to the versatile fourth level loft with a rooftop terrace. Mill Branch Crossing offers exceptional accessibility with close proximity to US Route 50, making commuting a breeze. Enjoy nearby shopping, dining, and entertainment, including Bowie Town Center, and take advantage of the easy commute to Washington, DC and Annapolis. This is an outstanding opportunity to own a brand-new townhome in a growing community that combines convenience, location, and modern living. Don’t miss your chance to make The Jenkins your new home! *Photos are of similar model*
/u.realgeeks.media/haroldfranklin/logo-rlahatproperties-horizontal_(1).jpg)
Additional Information
- Subdivision
- Mill Branch Crossing
- HOA Fee
- $135
- HOA Frequency
- Monthly
- Interior Features
- Dining Area, Floor Plan - Open, Kitchen - Island, Pantry, Recessed Lighting, Upgraded Countertops, Walk-in Closet(s)
- Amenities
- Common Grounds, Picnic Area, Tot Lots/Playground
- School District
- Prince George's County Public Schools
- Elementary School
- Pointer Ridge
- Middle School
- Benjamin Tasker
- High School
- Bowie
- Flooring
- Carpet, Luxury Vinyl Plank, Wood
- Garage
- Yes
- Garage Spaces
- 2
- Community Amenities
- Common Grounds, Picnic Area, Tot Lots/Playground
- Heating
- Energy Star Heating System
- Heating Fuel
- Natural Gas
- Cooling
- Central A/C
- Utilities
- Cable TV Available, Under Ground
- Water
- Public
- Sewer
- Public Sewer
Mortgage Calculator
Listing courtesy of SM Brokerage, LLC. Contact: 5719997039