11700 Moriarty Ct, Bowie, MD 20720
- $1,279,990
- 6
- BD
- 7
- BA
- 4,767
- SqFt




- List Price
- $1,279,990
- Price Change
- ▼ $120,000 1780101534
- Days on Market
- 106
- Status
- PENDING
- MLS#
- MDPG2193836
- Bedrooms
- 6
- Bathrooms
- 7
- Full Baths
- 5
- Half Baths
- 2
- Living Area
- 4,767
- Lot Size (Acres)
- 0.5
- Style
- Craftsman
- Year Built
- 2025
- County
- Prince Georges
- School District
- Prince George's County Public Schools
Property Description
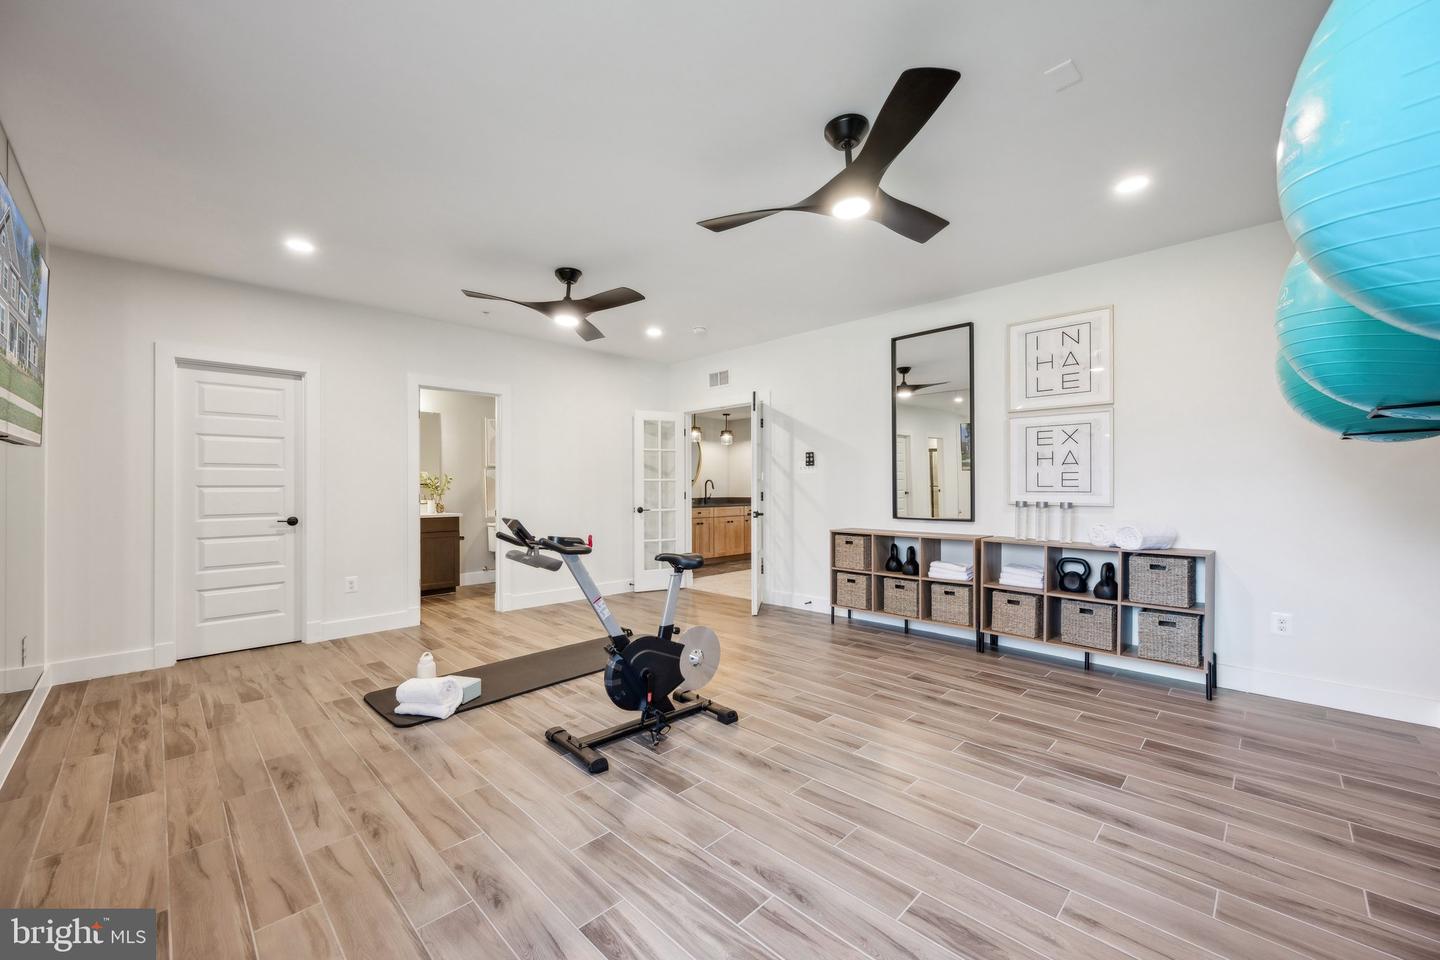
The Sorrento – Where Style and Spacious Living Meet Discover The Sorrento, our stunning, model home now available. Designed for modern living and luxurious comfort. This impressive residence offers 6 bedrooms, 5 full baths, and 2 half baths, accommodating every lifestyle need with thoughtful spaces and elegant finishes throughout. The main level welcomes you with an open-concept design that perfectly blends the family room, gourmet kitchen, and morning room, a layout ideal for entertaining and everyday living. The kitchen features a large island, walk-in pantry, dry bar, and seamless flow to a covered porch with fireplace, perfect for year-round outdoor enjoyment. A formal dining room, private study, and a multi-generational suite with a sitting room add versatility and comfort for family or guests. Upstairs, the primary suite is a true retreat with a spacious sitting area, private covered balcony, spa-inspired bath, and dual walk-in closets. Three additional bedrooms—one with a private bath and two sharing a full bath—offer plenty of space for everyone. A well-appointed laundry room with built-in cabinetry adds convenience to the upper level. The finished lower level expands your living space with a recreation room, wet bar, home media room, fitness room, and a guest suite. Step outside through the walkout level to enjoy the expansive backyard, perfect for gatherings or peaceful relaxation. Come experience The Sorrento, A home that effortlessly combines luxury, livability, and timeless design.
/u.realgeeks.media/haroldfranklin/logo-rlahatproperties-horizontal_(1).jpg)
Additional Information
- Subdivision
- Glenn Dale Estates
- Taxes
- $19346
- HOA Fee
- $100
- HOA Frequency
- Quarterly
- Interior Features
- Bar, Bathroom - Walk-In Shower, Butlers Pantry, Carpet, Dining Area, Floor Plan - Open, Formal/Separate Dining Room, Kitchen - Eat-In, Kitchen - Island, Kitchen - Gourmet, Upgraded Countertops, Walk-in Closet(s), Window Treatments, Other
- School District
- Prince George's County Public Schools
- Fireplaces
- 1
- Fireplace Description
- Gas/Propane
- Flooring
- Carpet, Ceramic Tile, Engineered Wood, Luxury Vinyl Plank
- Garage
- Yes
- Garage Spaces
- 3
- Heating
- Forced Air
- Heating Fuel
- Natural Gas
- Cooling
- Other
- Water
- Public
- Sewer
- Public Sewer
- Basement
- Yes
Mortgage Calculator
Listing courtesy of Mid-Atlantic Builders Realty, Inc. Contact: 3016742837