16601 Candy Hill Rd, Upper Marlboro, MD 20772
- $599,000
- 3
- BD
- 3
- BA
- 1,242
- SqFt




- List Price
- $599,000
- Price Change
- ▼ $11,000 1778611209
- Days on Market
- 111
- Status
- ACTIVE UNDER CONTRACT
- MLS#
- MDPG2193212
- Bedrooms
- 3
- Bathrooms
- 3
- Full Baths
- 3
- Living Area
- 1,242
- Lot Size (Acres)
- 5
- Style
- Ranch/Rambler
- Year Built
- 1976
- County
- Prince Georges
- School District
- Prince George's County Public Schools
Property Description
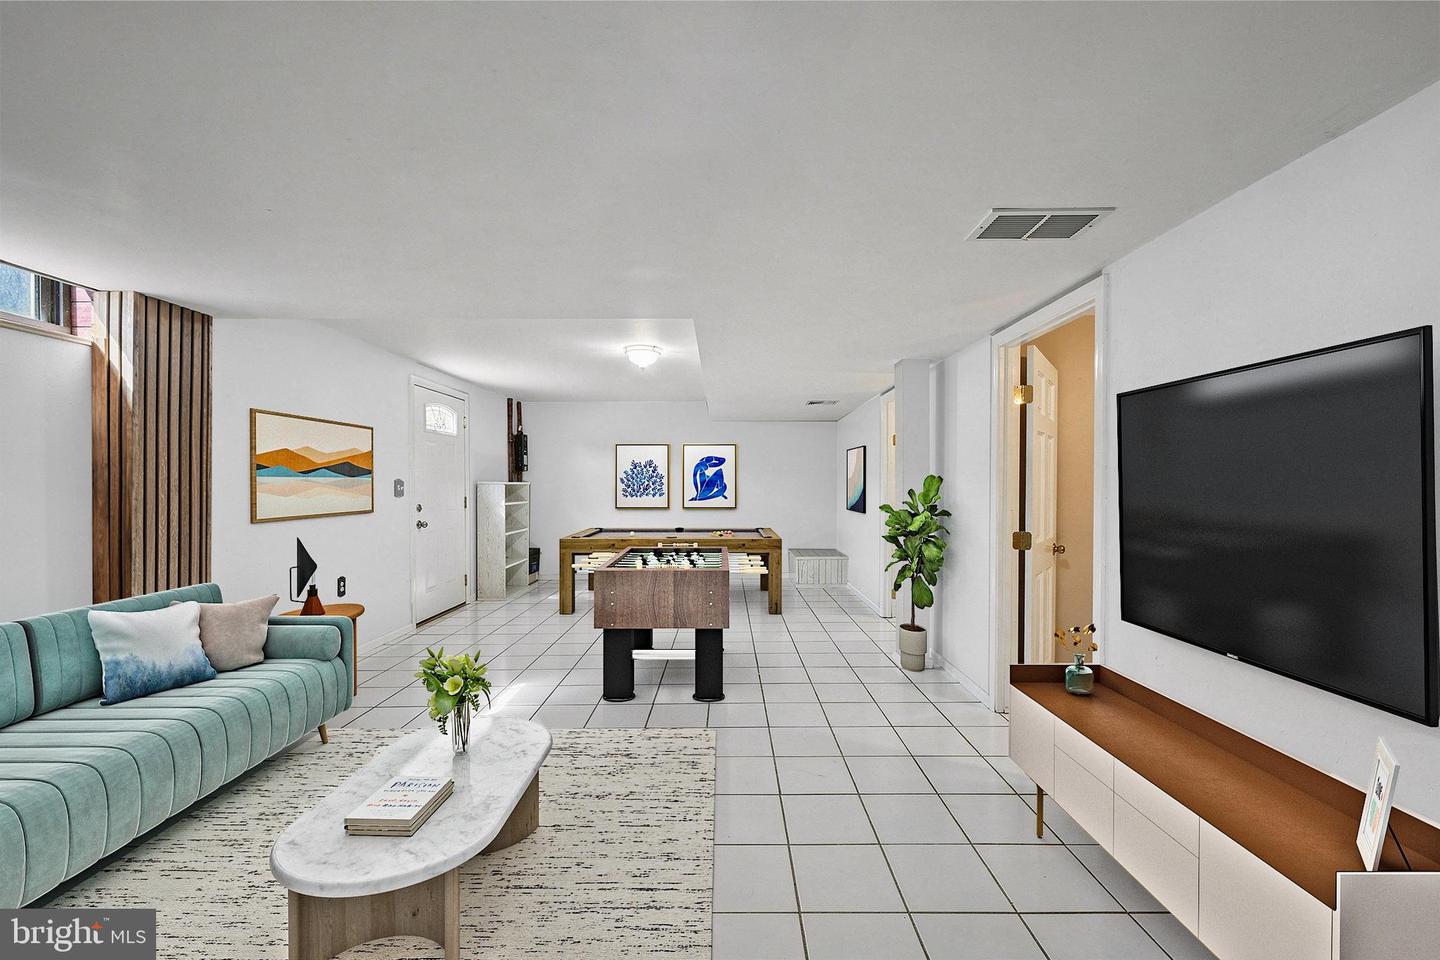
Five AG-Zoned Acres. Updated brick home. No HOA. Endless Possibilities. Freedom like this is getting harder to find in today's market. This classic brick rambler sits on 5 private acres in Upper Marlboro, offering the space, privacy, and flexibility of country living, without sacrificing convenience. Inside, the main level offers comfortable, easy everyday living. Downstairs, the finished lower level adds a spacious recreation room plus three bonus rooms perfect for a home office, guest suite, hobby space, or multigenerational living. An attached two-car garage and timeless brick construction round out a home built to last. But step outside, and that's where this property truly sets itself apart. Over 120 mature trees, flowering ornamentals, fruit trees, grapevines, and seasonal blooms form a landscape decades in the making, the kind of privacy and natural beauty you can't buy off the shelf or recreate overnight. And you get all of it without trading away convenience: five acres of peace, minutes from commuter routes, shopping, and everyday essentials. Room to grow. Space to breathe. The freedom to live life on your terms, with zero HOA restrictions. This is a lifestyle few homes can offer.
/u.realgeeks.media/haroldfranklin/logo-rlahatproperties-horizontal_(1).jpg)
Additional Information
- Subdivision
- None Available
- Taxes
- $4239
- Interior Features
- Attic, Bathroom - Tub Shower, Combination Kitchen/Dining, Entry Level Bedroom, Floor Plan - Traditional, Kitchen - Table Space, Wood Floors, Upgraded Countertops
- School District
- Prince George's County Public Schools
- Flooring
- Hardwood
- Garage
- Yes
- Garage Spaces
- 2
- Exterior Features
- Outbuilding(s)
- Heating
- 90% Forced Air
- Heating Fuel
- Electric
- Cooling
- Central A/C
- Roof
- Architectural Shingle
- Water
- Well
- Sewer
- Grinder Pump, Septic > # of BR
- Room Level
- Other: Lower 1, Other: Lower 1, Other: Lower 1, Utility Room: Lower 1, Recreation Room: Lower 1, Living Room: Main, Dining Room: Main, Kitchen: Main, Bathroom 1: Main, Bedroom 1: Main, Bathroom 2: Main, Bedroom 2: Main, Bedroom 3: Main, Attic: Main, Other: Lower 1
- Basement
- Yes
Mortgage Calculator
Listing courtesy of Weichert Realtors - Blue Ribbon. Contact: 3012623100