17607 Claggett Landing Rd, Upper Marlboro, MD 20774
- $900,000
- 6
- BD
- 5
- BA
- 4,148
- SqFt










- List Price
- $900,000
- Days on Market
- 37
- Status
- ACTIVE UNDER CONTRACT
- MLS#
- MDPG2192402
- Bedrooms
- 6
- Bathrooms
- 5
- Full Baths
- 4
- Half Baths
- 1
- Living Area
- 4,148
- Lot Size (Acres)
- 3.66
- Style
- Colonial
- Year Built
- 2000
- County
- Prince Georges
- School District
- Prince George's County Public Schools
Property Description
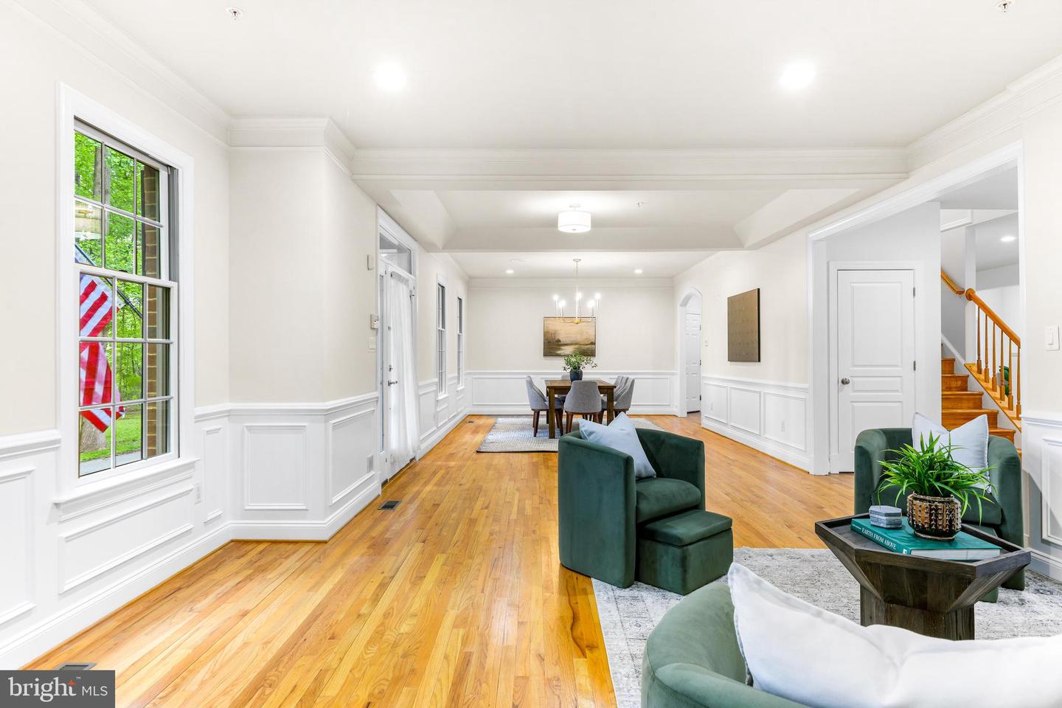
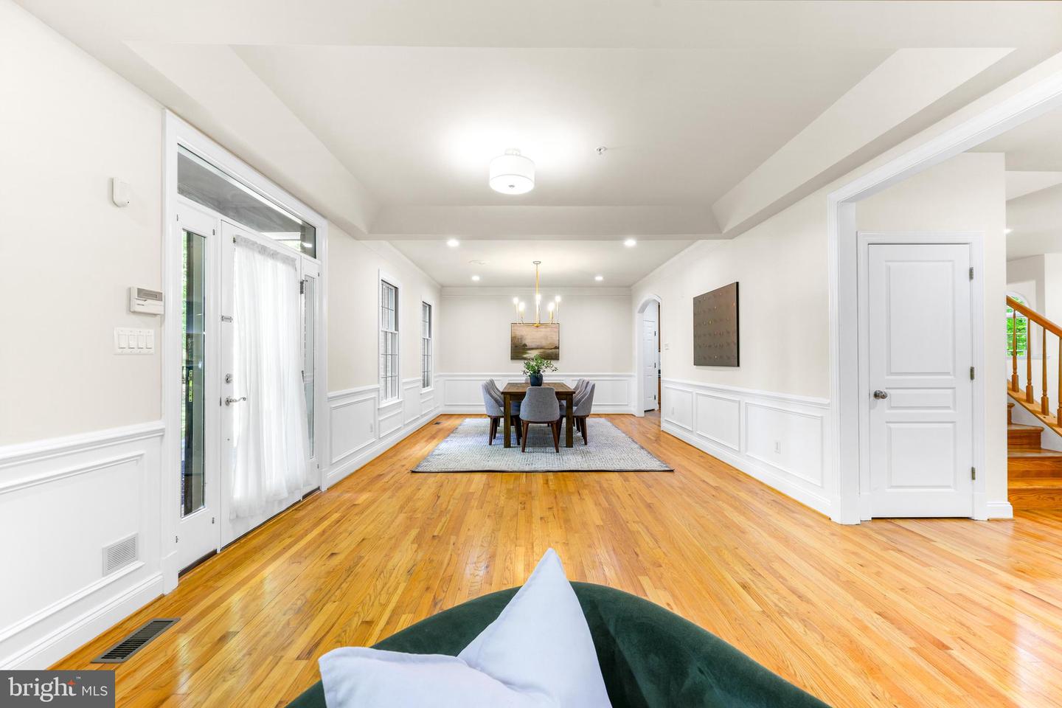
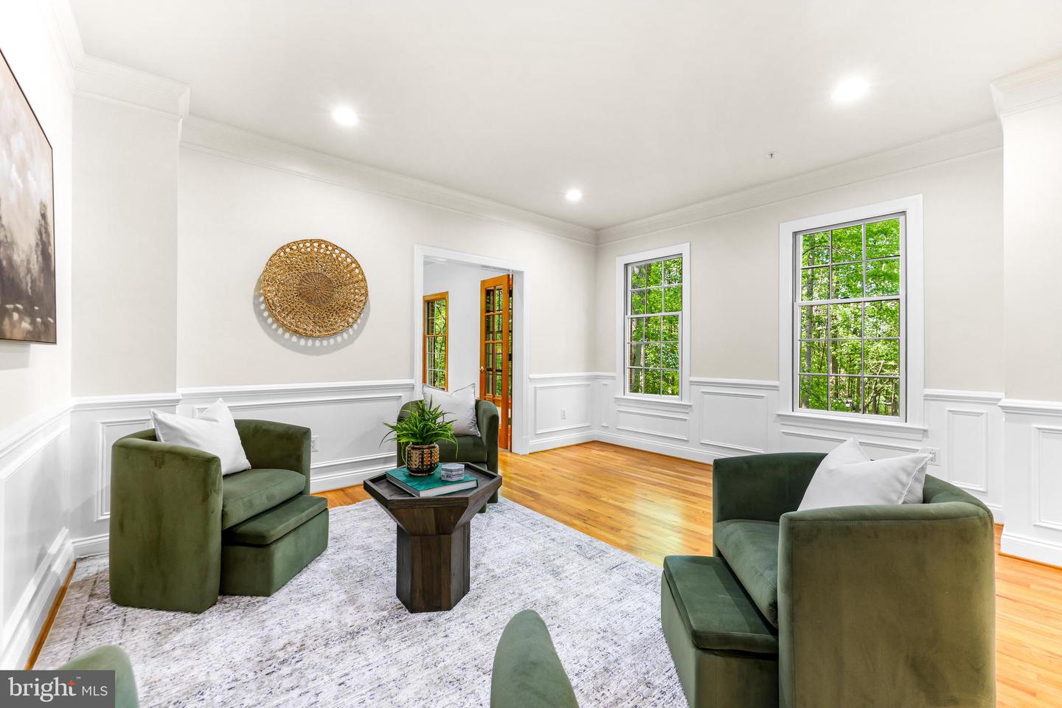
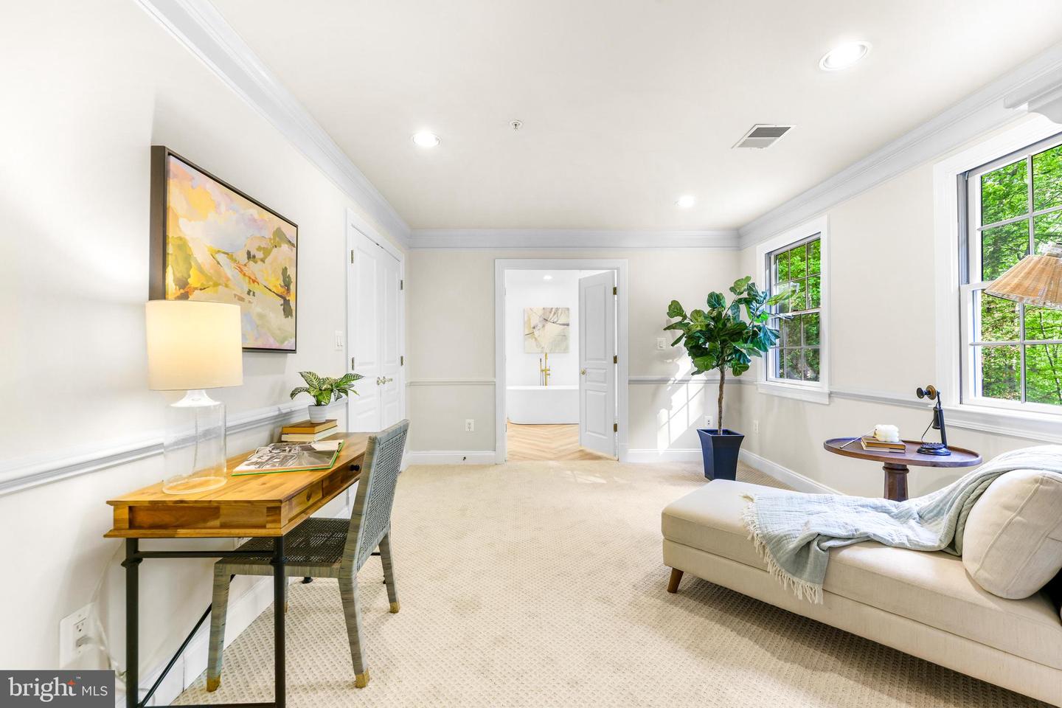
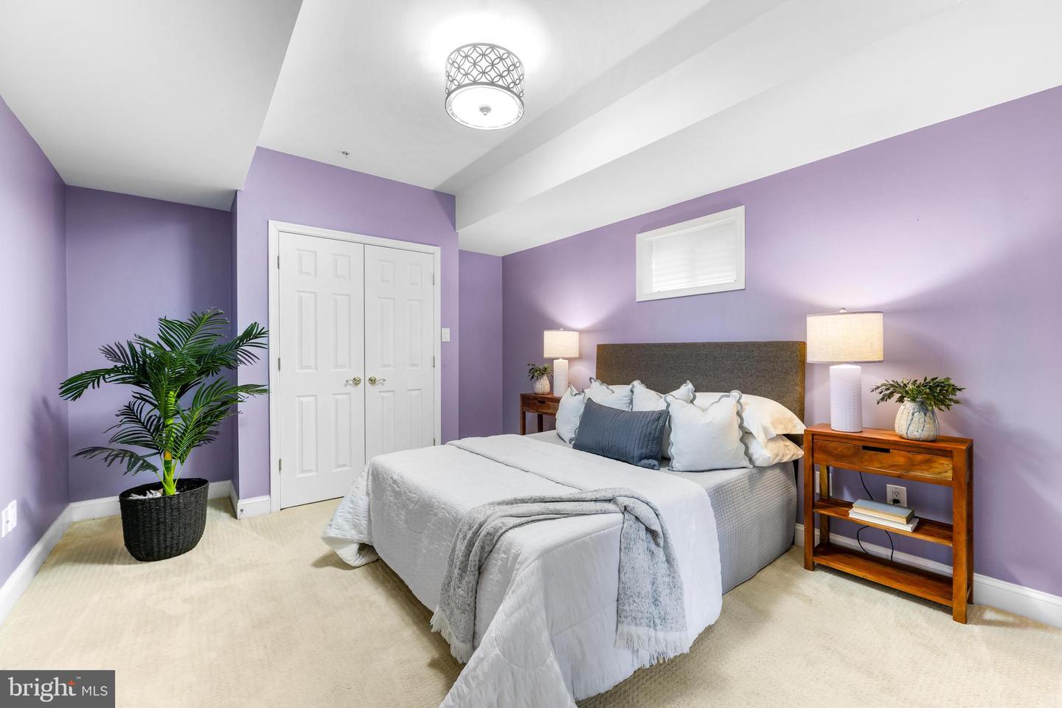
OPPORTUNITY RETURNS! … A Beautiful “Home on the Hill” Nestled atop a picturesque hill at the end of a long, winding driveway, 17606 Claggett Landing Road welcomes you with a rare blend of elegance, privacy, and tranquility. Set on 3 private acres and offering over 6,000 square feet, this classic brick Colonial captures peaceful views of the neighboring horse farm—creating a setting that feels both majestic and secluded. Step inside to an inviting foyer that opens to a warm and gracious main level, where hardwood floors flow throughout and timeless design meets everyday comfort. Freshly painted and thoughtfully updated, the home feels both refined and move-in ready. At the heart of the home, the gourmet kitchen is designed for gathering, featuring a spacious dining area and seamless access through the large sliding door (2026) to a large rear deck—recently refurbished in 2026—perfect for al fresco dining surrounded by nature. The main level offers a beautiful balance of comfort and sophistication. Gather in the spacious family room around the fireplace, host in the elegant living room, or enjoy the serenity of a private home office tucked behind classic French doors. Just beyond, the sun-drenched music and game room is a true showpiece, with its cathedral ceiling and dramatic floor-to-ceiling windows framing the surrounding landscape. A formal dining room sets the stage for memorable entertaining, while the side-entry two-car garage adds convenience and functionality. Upstairs, you’ll find well-appointed bedrooms enhanced by new carpet throughout the upper level. The expansive primary suite is a retreat all its own—featuring a generous sitting area, dual walk-in closets, and a newly updated spa-inspired en suite bath complete with a soaking tub and an oversized double shower. In total, the home offers 6 bedrooms and 4.5 baths, providing exceptional space for both everyday living and hosting. The fully finished lower level offers incredible flexibility and is ideal for in-law or au pair living. With a full kitchen, living room, dining area, two bedrooms, and a full bath, this space lives like a home within a home. A walk-out to the backyard invites seamless indoor-outdoor living, while a blend of hardwood and carpet enhances both style and comfort. Beyond its beauty, this home has been thoughtfully maintained with major system updates, including a 50-year architectural shingle roof with transferable warranty (2021), two-zone HVAC, water treatment system (2023), well pump (2023), and a new garage door opener (2026)—providing peace of mind for years to come. The previous buyer was unable to complete contract, creating a rare second opportunity for buyers. As an added benefit, the home has already successfully navigated appraisal, inspections and sellers opted to add more improvements. 17606 Claggett Landing Road is more than a home—it is a private sanctuary designed for gracious living, effortless entertaining, and peaceful retreat. Come experience the space, setting, and lifestyle that make this property truly exceptional.
/u.realgeeks.media/haroldfranklin/logo-rlahatproperties-horizontal_(1).jpg)
Additional Information
- Subdivision
- Claggett Landing
- Taxes
- $11169
- Interior Features
- Attic, Kitchen - Gourmet, Kitchen - Island, Other, Dining Area, Kitchen - Eat-In, Built-Ins, Crown Moldings, Window Treatments, Wood Floors, WhirlPool/HotTub, Recessed Lighting, Floor Plan - Open, 2nd Kitchen, Bathroom - Soaking Tub, Bathroom - Tub Shower, Bathroom - Walk-In Shower, Breakfast Area, Chair Railings, Combination Dining/Living, Combination Kitchen/Dining, Family Room Off Kitchen, Kitchen - Country, Kitchen - Table Space, Primary Bath(s), Store/Office, Upgraded Countertops, Wainscotting, Walk-in Closet(s), Formal/Separate Dining Room, Carpet, Ceiling Fan(s), Pantry, Water Treat System
- School District
- Prince George's County Public Schools
- High School
- Bowie
- Fireplaces
- 2
- Fireplace Description
- Gas/Propane
- Flooring
- Carpet, Hardwood, Ceramic Tile
- Garage
- Yes
- Garage Spaces
- 2
- Exterior Features
- Street Lights, Exterior Lighting, Sidewalks
- View
- Pasture, Scenic Vista, Trees/Woods, Panoramic
- Heating
- Heat Pump(s), Forced Air
- Heating Fuel
- Natural Gas, Electric
- Cooling
- Central A/C, Ceiling Fan(s)
- Roof
- Composite, Shingle
- Utilities
- Under Ground, Propane, Cable TV Available
- Water
- Well
- Sewer
- Private Septic Tank
- Room Level
- Family Room: Main, Living Room: Main, Dining Room: Main, Foyer: Main, Kitchen: Main, Primary Bedroom: Upper 1, Bedroom 2: Upper 1, Bedroom 3: Upper 1, Half Bath: Main, Bedroom 4: Upper 1, Primary Bathroom: Upper 1, Bathroom 2: Upper 1, Bedroom 5: Lower 1, Bedroom 6: Lower 1, Full Bath: Lower 1, Laundry: Upper 1, Bathroom 3: Upper 1, Conservatory Room: Main, Storage Room: Lower 1, Kitchen: Lower 1, Office: Main, Media Room: Lower 1, Utility Room: Lower 1, Storage Room: Upper 1, Recreation Room: Lower 1, Breakfast Room: Main
- Basement
- Yes
Mortgage Calculator
Listing courtesy of Hubble Bisbee Christie's International Real Estate. Contact: