4902 Bridle Ridge Rd, Upper Marlboro, MD 20772
- $819,000
- 5
- BD
- 7
- BA
- 4,473
- SqFt






- List Price
- $819,000
- Price Change
- ▼ $30,000 1778217915
- Days on Market
- 107
- Status
- PENDING
- MLS#
- MDPG2190224
- Bedrooms
- 5
- Bathrooms
- 7
- Full Baths
- 6
- Half Baths
- 1
- Living Area
- 4,473
- Lot Size (Acres)
- 0.28
- Style
- Contemporary
- Year Built
- 2020
- County
- Prince Georges
- School District
- Prince George's County Public Schools
Property Description
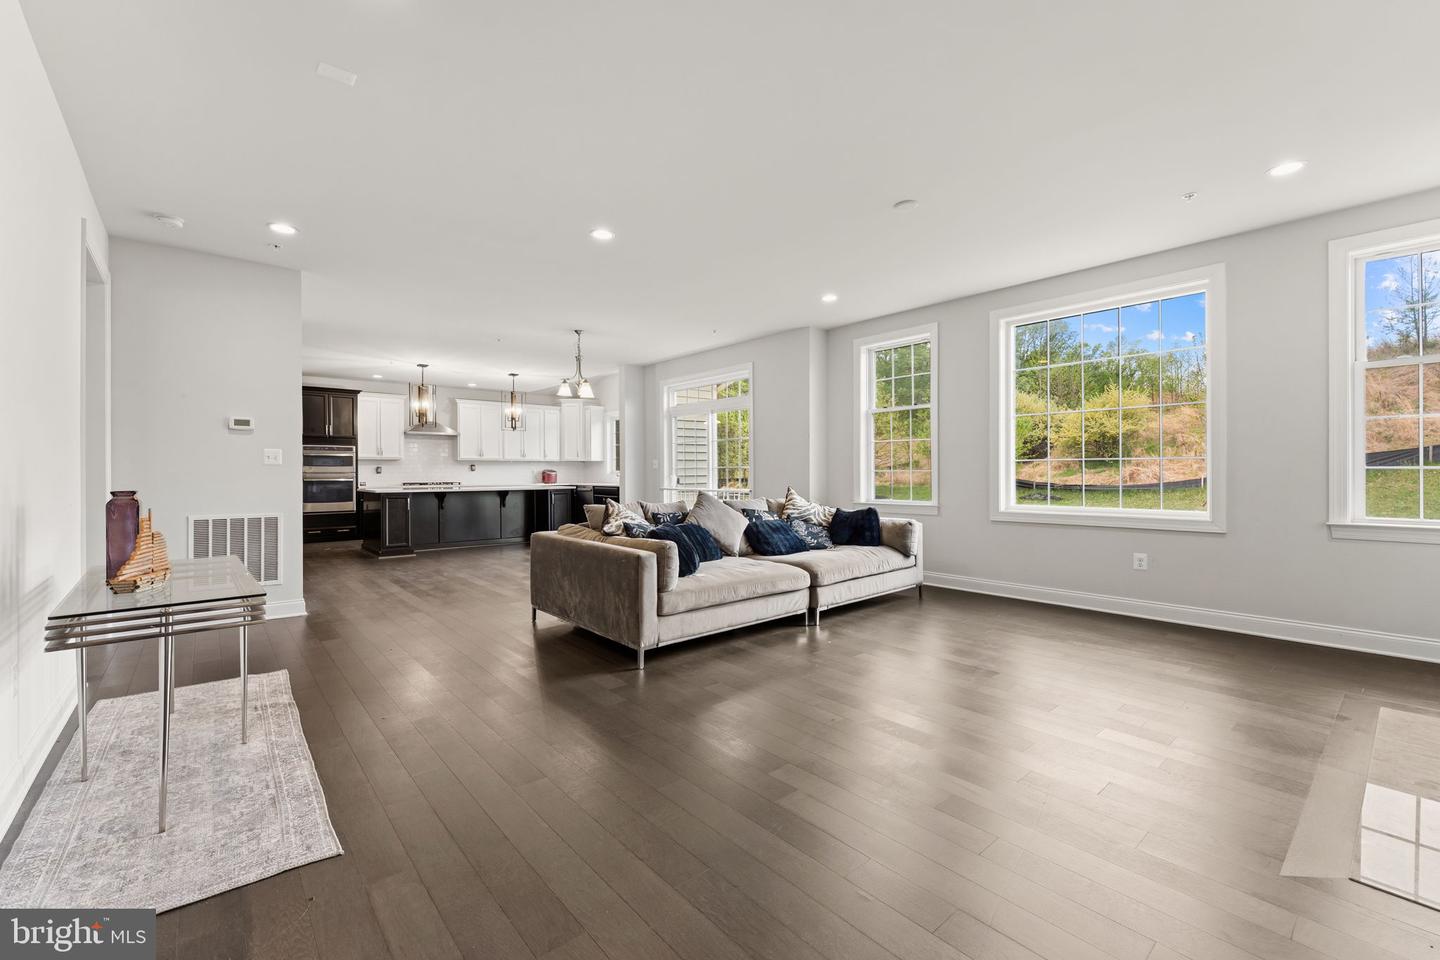
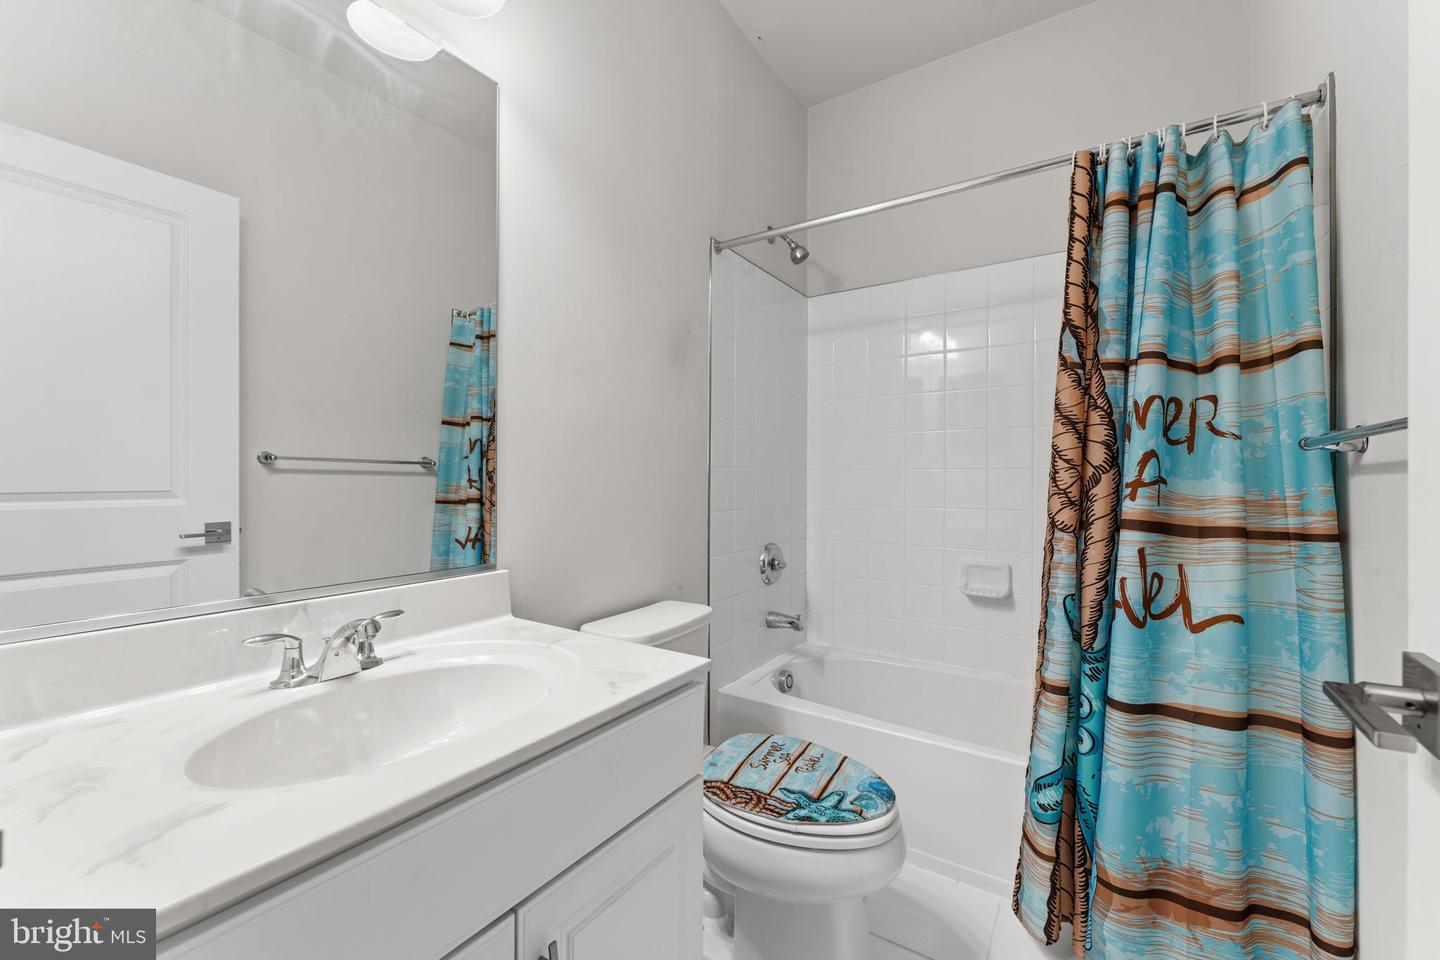
Welcome to 4902 Bridle Ridge Road, located in the sought-after equestrian community of Marlboro Ridge. This spacious 5-bedroom, 6-bathroom home offers a versatile layout designed for both everyday living and long-term flexibility. A two-story foyer opens to formal living and dining spaces, while the kitchen features stainless steel appliances, a large center island, and ample cabinetry, flowing seamlessly into the family room for easy gathering and entertaining. A standout feature of this home is the presence of multiple private bedroom suites—each secondary bedroom has access to its own bathroom, offering a level of comfort and privacy rarely found. The main-level bedroom and full bath provide an ideal setup for guests, multi-generational living, or a private office. Upstairs, the primary suite offers generous space with an en suite bath featuring a soaking tub and separate shower. Well-sized additional bedrooms continue the theme of privacy and convenience with dedicated bath access. The walk-up basement provides flexible space ready for customization to suit your needs. Located in Marlboro Ridge, residents enjoy access to a clubhouse, pool, trails, and equestrian amenities. This home presents an opportunity for a buyer seeking space, functionality, and value in a premier community.
/u.realgeeks.media/haroldfranklin/logo-rlahatproperties-horizontal_(1).jpg)
Additional Information
- Subdivision
- Marlboro Ridge
- Taxes
- $11363
- HOA Fee
- $162
- HOA Frequency
- Monthly
- Interior Features
- Bathroom - Soaking Tub, Bathroom - Stall Shower, Ceiling Fan(s), Combination Kitchen/Dining, Entry Level Bedroom, Kitchen - Island, Pantry, Recessed Lighting, Walk-in Closet(s), Wood Floors
- Amenities
- Bike Trail, Club House, Common Grounds, Exercise Room, Fitness Center, Horse Trails, Jog/Walk Path, Meeting Room, Party Room, Picnic Area, Tennis Courts, Tot Lots/Playground
- School District
- Prince George's County Public Schools
- Fireplaces
- 1
- Flooring
- Carpet, Engineered Wood
- Garage
- Yes
- Garage Spaces
- 2
- Community Amenities
- Bike Trail, Club House, Common Grounds, Exercise Room, Fitness Center, Horse Trails, Jog/Walk Path, Meeting Room, Party Room, Picnic Area, Tennis Courts, Tot Lots/Playground
- View
- Trees/Woods
- Heating
- Central
- Heating Fuel
- Natural Gas
- Cooling
- Central A/C
- Roof
- Architectural Shingle
- Utilities
- Cable TV
- Water
- Public
- Sewer
- Public Hook/Up Avail
- Basement
- Yes
Mortgage Calculator
Listing courtesy of RE/MAX United Real Estate. Contact: