11207 Parkmont Dr, Upper Marlboro, MD 20772
- $530,000
- 3
- BD
- 3
- BA
- 1,144
- SqFt




- List Price
- $530,000
- Price Change
- ▼ $10,000 1771645637
- Days on Market
- 237
- Status
- ACTIVE
- MLS#
- MDPG2187774
- Bedrooms
- 3
- Bathrooms
- 3
- Full Baths
- 2
- Half Baths
- 1
- Living Area
- 1,144
- Lot Size (Acres)
- 0.27
- Style
- Ranch/Rambler, Raised Ranch/Rambler
- Year Built
- 1973
- County
- Prince Georges
- School District
- Prince George's County Public Schools
Property Description
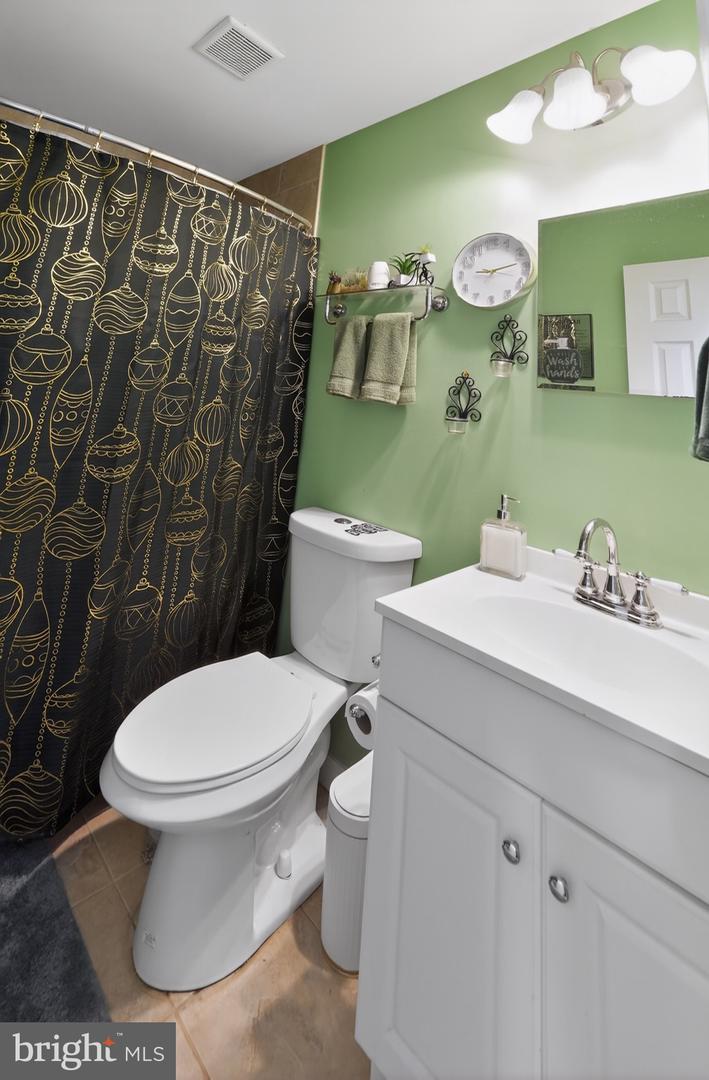
**10K Price Drop** *Also for Rent and Rent w/Option to Buy* Nestled in the serene North Roblee Acres, this exquisite raised rambler offers a perfect blend of comfort and luxury. With 3 spacious bedrooms and 2.5 elegantly appointed bathrooms, this residence is designed for both relaxation and entertaining. Step inside to discover an inviting open floor plan adorned with crown moldings and chair railings, enhancing the home's sophisticated charm. The gourmet kitchen, features upgraded countertops, an island for casual dining, and stainless steel appliances, including a built-in microwave and electric oven/range. The living area invites warmth and connection, while recessed lighting and luxury vinyl plank flooring create an ambiance of modern elegance. The primary suite boasts a private bath, ensuring a tranquil retreat at the end of the day. The lower level, a fully finished basement is the heart of the home, complete with a cozy fireplace and an additional room, which can be used as a fourth bedroom. Sliding glass doors lead to the expansive backyard via the upgraded patio, perfect for morning coffee or evening gatherings. Outside, the property is equally impressive, set on a generous 0.27-acre lot with an attached carport and ample driveway space for guests with a shed for extra storage. With security features like exterior cameras and smoke detectors, this home offers peace of mind. Experience a lifestyle of comfort and sophistication in this exceptional property. One last thing...NO HOA!!!
/u.realgeeks.media/haroldfranklin/logo-rlahatproperties-horizontal_(1).jpg)
Additional Information
- Subdivision
- North Roblee Acres
- Taxes
- $5156
- Interior Features
- Ceiling Fan(s), Chair Railings, Combination Dining/Living, Crown Moldings, Entry Level Bedroom, Floor Plan - Open, Kitchen - Island, Primary Bath(s), Recessed Lighting, Upgraded Countertops, Wood Floors
- School District
- Prince George's County Public Schools
- Fireplaces
- 1
- Flooring
- Luxury Vinyl Plank, Engineered Wood
- Exterior Features
- Outbuilding(s)
- Heating
- Central
- Heating Fuel
- Electric
- Cooling
- Central A/C, Ceiling Fan(s)
- Utilities
- Natural Gas Available, Water Available, Sewer Available, Electric Available
- Water
- Public
- Sewer
- Public Sewer
- Room Level
- Bedroom 1: Main, Bedroom 2: Main, Bedroom 3: Main, Bathroom 1: Main, Bathroom 2: Main, Half Bath: Lower 1, Kitchen: Main, Dining Room: Main, Living Room: Main, Bonus Room: Lower 1, Laundry: Lower 1, Storage Room: Lower 1
- Basement
- Yes
Mortgage Calculator
Listing courtesy of Real Broker, LLC. Contact: 8504500442