9905 Croom Rd, Upper Marlboro, MD 20772
- $775,000
- 4
- BD
- 4
- BA
- 3,028
- SqFt






- List Price
- $775,000
- Price Change
- ▼ $49,900 1783045121
- Days on Market
- 203
- Status
- ACTIVE UNDER CONTRACT
- MLS#
- MDPG2186718
- Bedrooms
- 4
- Bathrooms
- 4
- Full Baths
- 3
- Half Baths
- 1
- Living Area
- 3,028
- Lot Size (Acres)
- 6.04
- Style
- Cape Cod
- Year Built
- 1929
- County
- Prince Georges
- School District
- Prince George's County Public Schools
Property Description
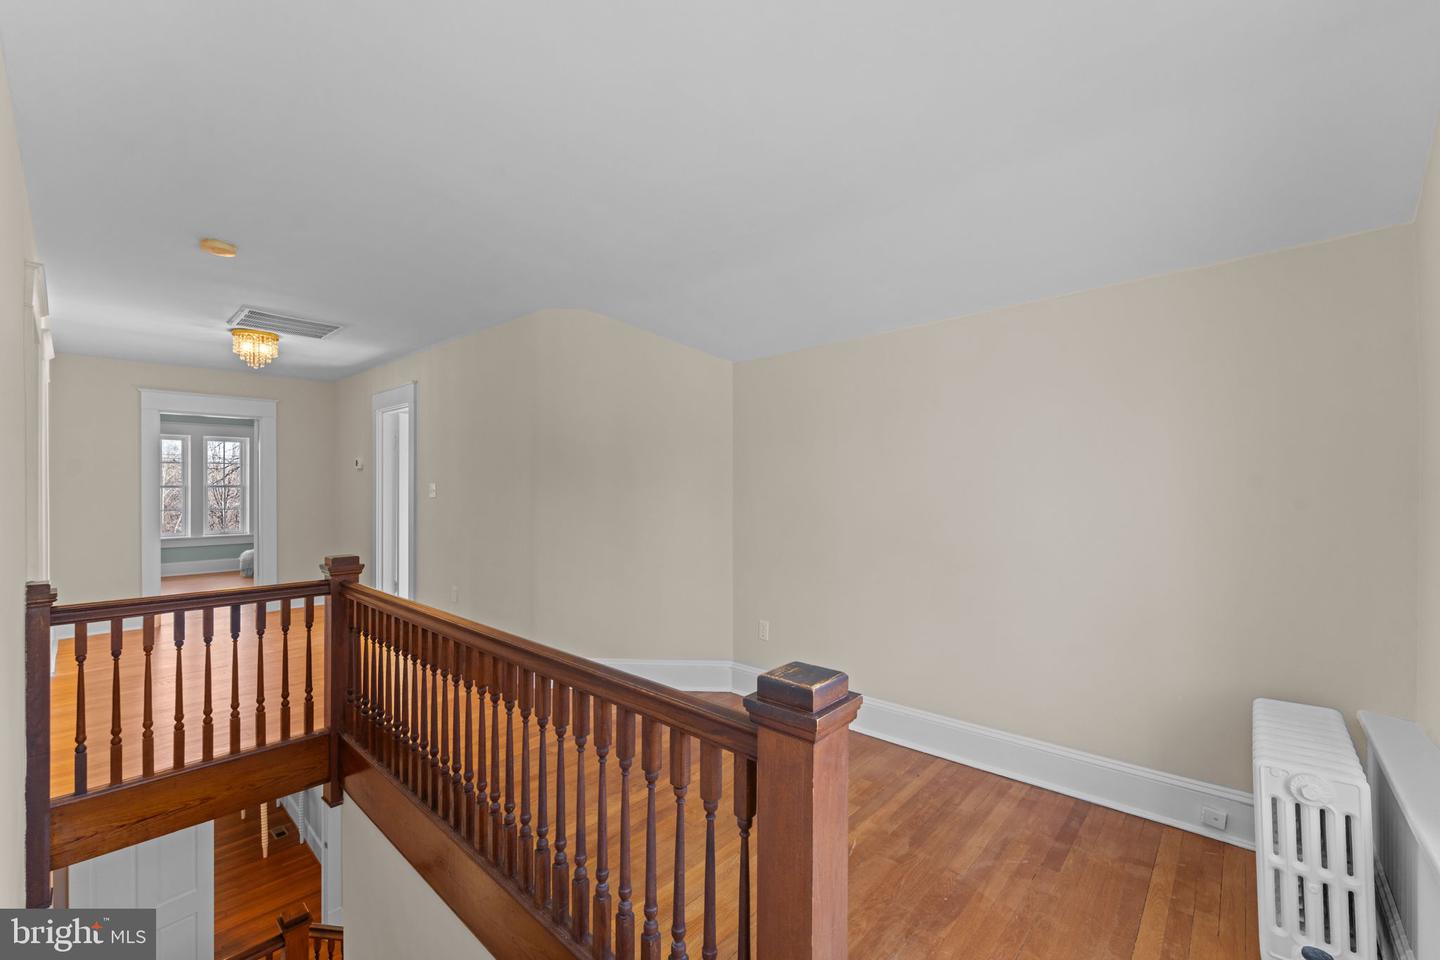
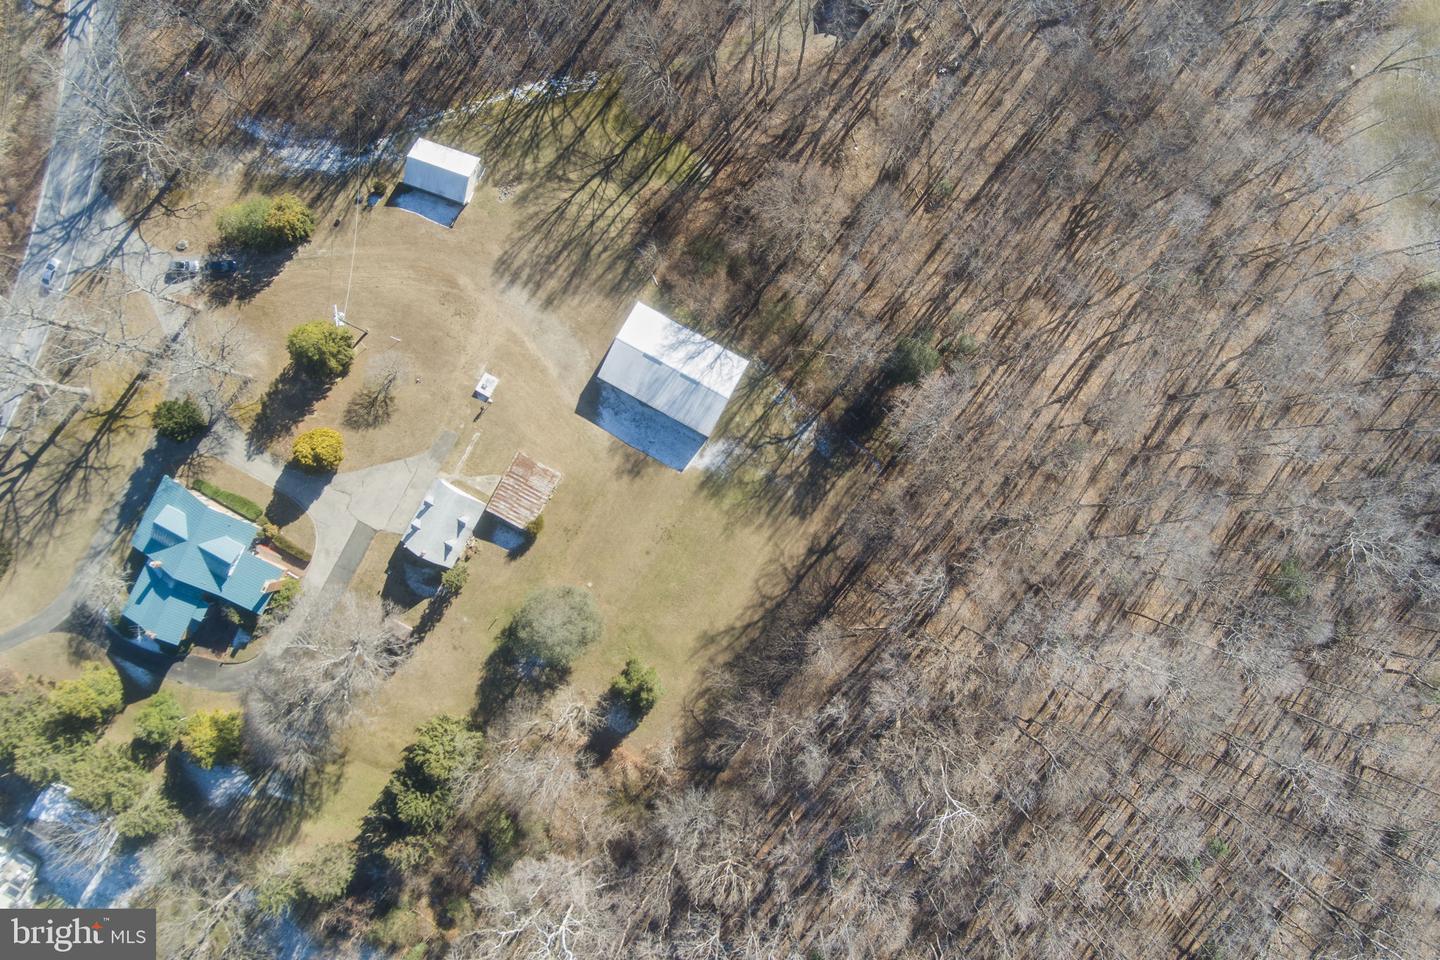
Set on 6 picturesque acres, this exceptional all-brick estate offers 4 bedrooms, 3.5 baths, and nearly 5,000 square feet of timeless craftsmanship, thoughtful design, and outstanding outbuildings. The home features four fireplaces, and all-natural wood floors. A bedroom and full bath are conveniently located on the main level. Nine-foot ceilings define the main floor, which includes open stairs with gorgeous chestnut wood railings, a formal living room with brick fireplace and wood mantel, formal dining room, office, den with a brick fireplace, family room with a brick fireplace and walk-in coat closet, kitchen, and half bath. Six doors on the main and lower levels provide direct access to porches, patios, the driveway, and the yard, while large windows on every level fill the home with natural light. The crown jewel of the home is the richly appointed den, showcasing exquisite woodwork, custom built-in bookshelves, a 9-foot beamed ceiling with recessed lighting, and a brick fireplace. Two separate doors lead to the enclosed front porch and the expansive backyard, offering seamless transitions between interior spaces and outdoor living areas. The upper level offers three additional bedrooms and a full bath, featuring wide hallways and abundant windows that create a bright, spacious feel throughout. Bedrooms are generously sized with ample closet space, and a walk-in cedar hall closet provides additional storage. Both the upper- and lower-level full bathrooms reflect classic early-1900s design including mosaic floors and have been preserved in impeccable condition. The basement is accessed by two separate staircases—one leading to a workshop area and the other to a finished family and recreation room complete with a small full bath, bar, brick fireplace, and a separate split HVAC system. Each basement area has its own exterior access. Outside, the property is equally impressive with four quality outbuildings, including a 38’ × 60’ pole barn featuring a 14’ sliding door on the end and a 17’ sliding door on the side, a detached three-car garage with storage above, an 18’ × 30’ chicken coop, and a mill house suitable for use as a horse barn with hay storage. Not counted as one of the outbuildings is a former tenant farmer shack that was occupied as a dwelling with running water and electric many years ago. Two water spigots and two frost-free hydrants support gardening, livestock, or equestrian use. The land is well suited for large-scale gardening, a horse farm, or livestock. An efficient circular driveway provides access to the front of the home and continues to the rear, offering ample parking and ease of use. A steal roof with an expected life of 70 years, or longer with proper care, was installed in early 2000's, A new geothermal heating and air-conditioning system, exceptional brickwork, fine wood detailing, and outstanding overall condition further underscore the value of this stately residence. A truly special offering for the discerning buyer seeking space, privacy, craftsmanship, and enduring quality. The property is ideally situated near the interconnected conservation lands of Patuxent River Park and Merkle Wildlife Sanctuary—providing unparalleled access to 9400 acres of protected parkland, waterways, and miles of scenic trails for hiking, horseback riding, kayaking, and Ranger-led activities for children. Convenient commuting access—approximately 40 minutes to Washington, DC; 35 minutes to the Pentagon; 22 minutes to Joint Base Andrews; and 44 minutes to Fort Meade. 240-714
/u.realgeeks.media/haroldfranklin/logo-rlahatproperties-horizontal_(1).jpg)
Additional Information
- Subdivision
- Croom
- Taxes
- $9517
- School District
- Prince George's County Public Schools
- Fireplaces
- 4
- Flooring
- Hardwood
- Garage
- Yes
- Garage Spaces
- 3
- View
- Courtyard, Garden/Lawn, Pasture, Trees/Woods
- Heating
- Other
- Heating Fuel
- Geo-thermal
- Cooling
- Other
- Roof
- Metal, Copper
- Utilities
- Electric Available
- Water
- Well
- Sewer
- On Site Septic
- Basement
- Yes
Mortgage Calculator
Listing courtesy of EXP Realty, LLC. Contact: 8888607369