9932 Pesade Way, Upper Marlboro, MD 20772
- $699,990
- 6
- BD
- 5
- BA
- 3,070
- SqFt






- List Price
- $699,990
- Price Change
- ▼ $25,010 1778005548
- Days on Market
- 181
- Status
- ACTIVE
- MLS#
- MDPG2158004
- Bedrooms
- 6
- Bathrooms
- 5
- Full Baths
- 5
- Living Area
- 3,070
- Lot Size (Acres)
- 0.22
- Style
- Colonial
- Year Built
- 2022
- County
- Prince Georges
- School District
- Prince George's County Public Schools
Property Description
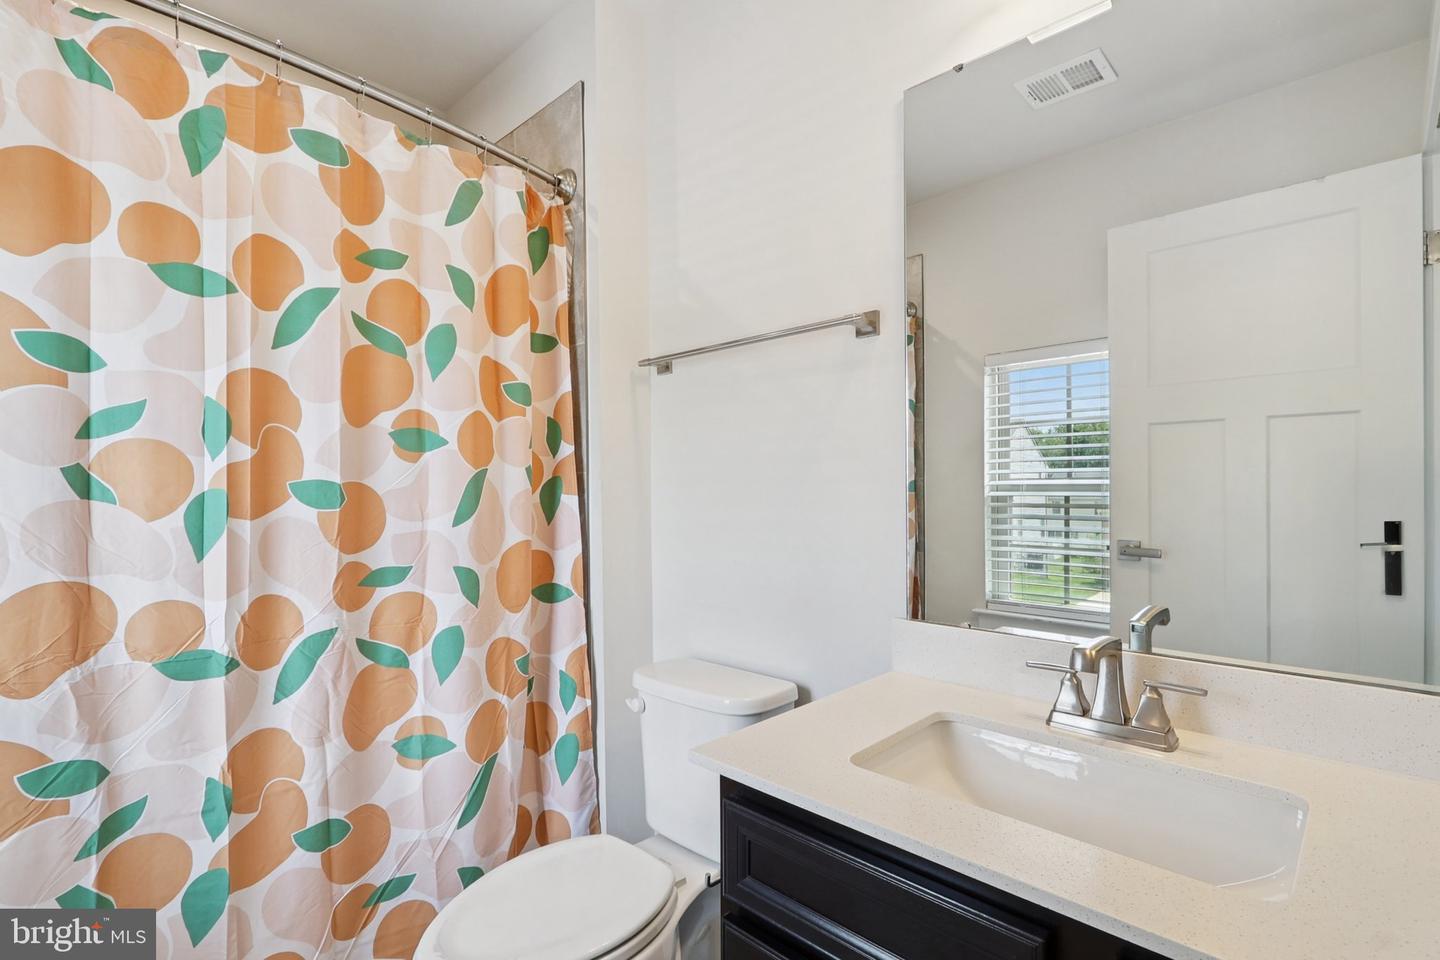
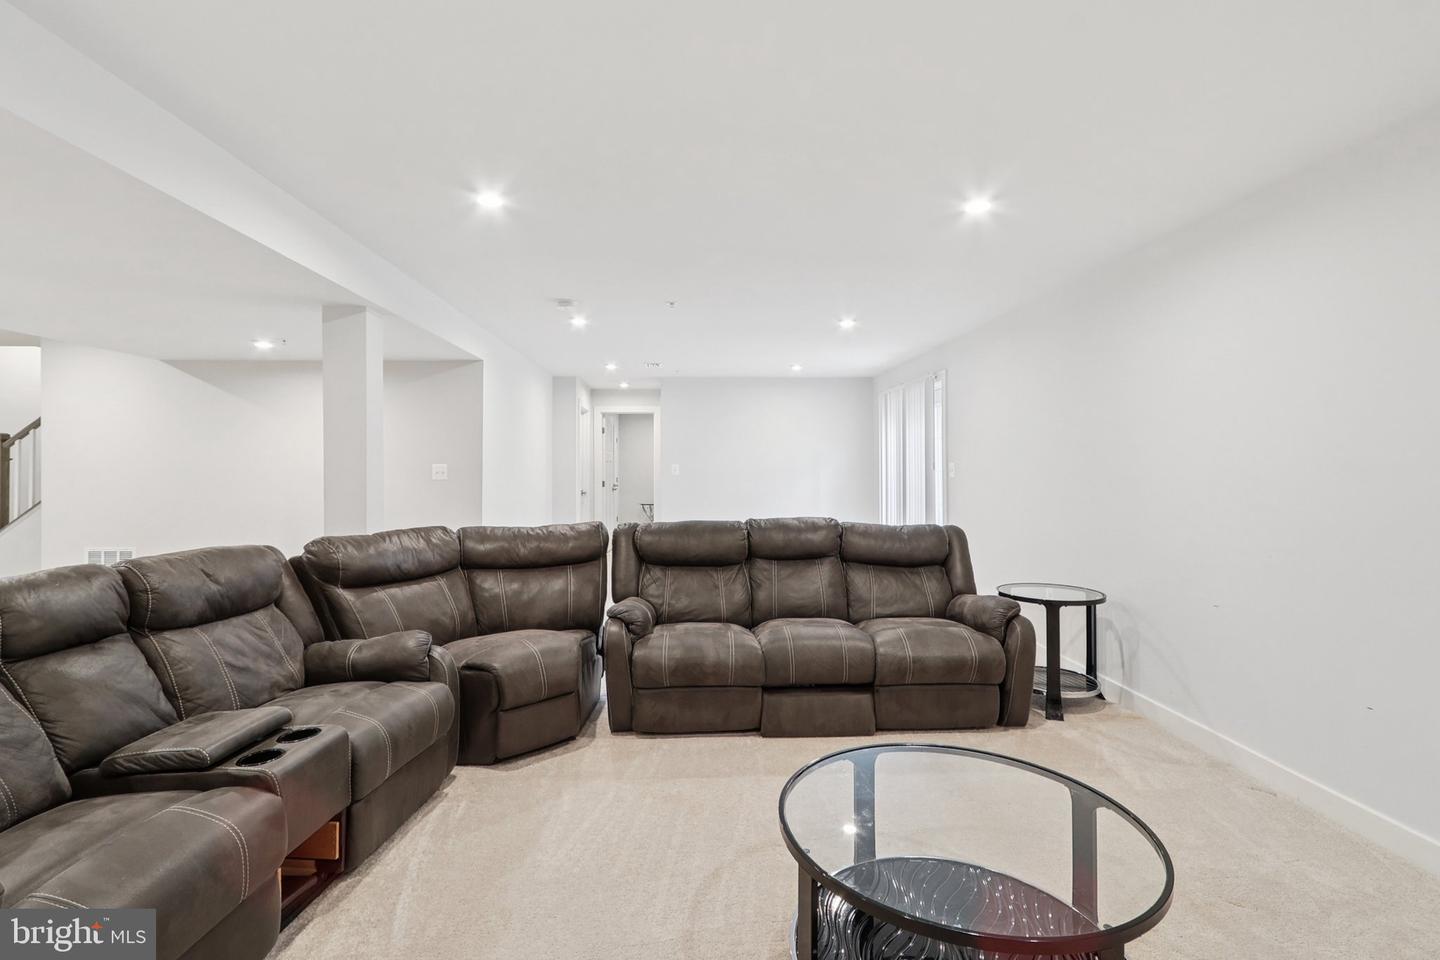
Live Grand in Canter Creek – Space, Sophistication, and Style - APPROVED SHORT SALE AT LIST PRICE. (BANK APPPRAISED AT $739,000) IN AS-IS CONDITION. INSTANT EQUITY. 3% CLOSING COST APPROVALABLE IF ADDED TO PRICE. Welcome to the prestigious community of Canter Creek, where luxury living meets modern convenience. This exquisite brick-front colonial offers 6 bedrooms, 5 full bathrooms, and nearly 4,500 square feet of elegant living space — all just under 3 years young, meaning peace of mind with low to no maintenance. As you arrive, you’ll be greeted by a stately façade with a 2-car garage, manicured landscaping, and an inviting covered front porch. Step inside to a light-filled foyer showcasing wide-plank luxury vinyl flooring and recessed lighting that continues throughout the home. Designed for today’s luxury lifestyle, the main level features an oversized private office behind French doors — perfect for professionals working from home. The heart of the home is the open-concept gourmet kitchen, equipped with quartz countertops, stainless steel appliances, a gas range with an additional wall oven, and a massive island with pendant lighting and breakfast bar seating. Entertain with ease as the kitchen flows into a spacious dining area and family room, all illuminated with custom lighting. Guests or multigenerational family will appreciate the main-level bedroom with its own full bath and dual access. Step outside to your covered, maintenance-free composite deck ideal for outdoor entertaining rain or shine. Upstairs, retreat to your grand primary suite with tray ceilings with crown molding, and a walk-in closet that rivals boutique dressing rooms. The spa-inspired ensuite features double vanities with quartz tops, a soaking tub, and a luxuriously tiled two-person shower with built-in bench. Three additional bedrooms on this level include one with its own private bathroom, and a shared hall bath with double sinks. You’ll also love the loft lounge area and the upstairs laundry room complete with cabinetry and utility sink. Downstairs, the finished basement is an entertainer’s dream—expansive, open, and flexible for recreation, media, or fitness. It also includes a legal 6th bedroom and another full bathroom, with walk-up access to the backyard. Canter Creek offers community amenities designed to enhance your lifestyle, including walking trails, a large playground, basketball courts, and a picnic area with shaded seating. This is more than a home—it's a lifestyle upgrade for those who expect space, comfort, and understated luxury. Schedule your private tour today. See 3D virtual tour
/u.realgeeks.media/haroldfranklin/logo-rlahatproperties-horizontal_(1).jpg)
Additional Information
- Subdivision
- Canter Creek
- Short Sale
- Yes
- Taxes
- $9596
- HOA Fee
- $91
- HOA Frequency
- Monthly
- Interior Features
- Bathroom - Soaking Tub, Bathroom - Walk-In Shower, Carpet, Crown Moldings, Family Room Off Kitchen, Floor Plan - Open, Kitchen - Eat-In, Kitchen - Island, Primary Bath(s), Recessed Lighting, Walk-in Closet(s)
- Amenities
- Basketball Courts, Tot Lots/Playground
- School District
- Prince George's County Public Schools
- Flooring
- Luxury Vinyl Plank, Carpet, Ceramic Tile
- Garage
- Yes
- Garage Spaces
- 2
- Community Amenities
- Basketball Courts, Tot Lots/Playground
- Heating
- Forced Air
- Heating Fuel
- Natural Gas
- Cooling
- Central A/C
- Roof
- Architectural Shingle
- Water
- Public
- Sewer
- Public Sewer
- Basement
- Yes
Mortgage Calculator
Listing courtesy of Samson Properties. Contact: