2517 Baltimore Rd Unit #2517-5, Rockville, MD 20853
- $250,000
- 2
- BD
- 1
- BA
- 1,083
- SqFt




- List Price
- $250,000
- Days on Market
- 30
- Status
- ACTIVE
- MLS#
- MDMC2243008
- Bedrooms
- 2
- Bathrooms
- 1
- Full Baths
- 1
- Living Area
- 1,083
- Style
- Colonial
- Year Built
- 1967
- County
- Montgomery
- School District
- Montgomery County Public Schools
Property Description
This charming 2-bedroom, 1-bathroom garden apartment in North Creek Place offers a delightful blend of comfort and convenience. Step inside to discover an open floor plan adorned with luxury vinyl plank flooring, recessed lighting, and built-in features that enhance the living space. The gourmet kitchen boasts stainless steel appliances, including a built-in range and dishwasher, perfect for culinary enthusiasts. Enjoy serene views of the courtyard and lush greenery from your private balcony. The community amenities are exceptional, featuring a refreshing outdoor pool, picnic areas, and well-maintained walking paths. With assigned parking and easy access to common laundry facilities, daily living is a breeze. Located in a vibrant neighborhood, residents enjoy nearby parks, a welcoming atmosphere, and a hassle-free lifestyle. Experience the warmth of home in this inviting community!
/u.realgeeks.media/haroldfranklin/logo-rlahatproperties-horizontal_(1).jpg)
Additional Information
- Subdivision
- North Creek Place Codm
- Taxes
- $2438.8
- Condo Fee
- $597
- Interior Features
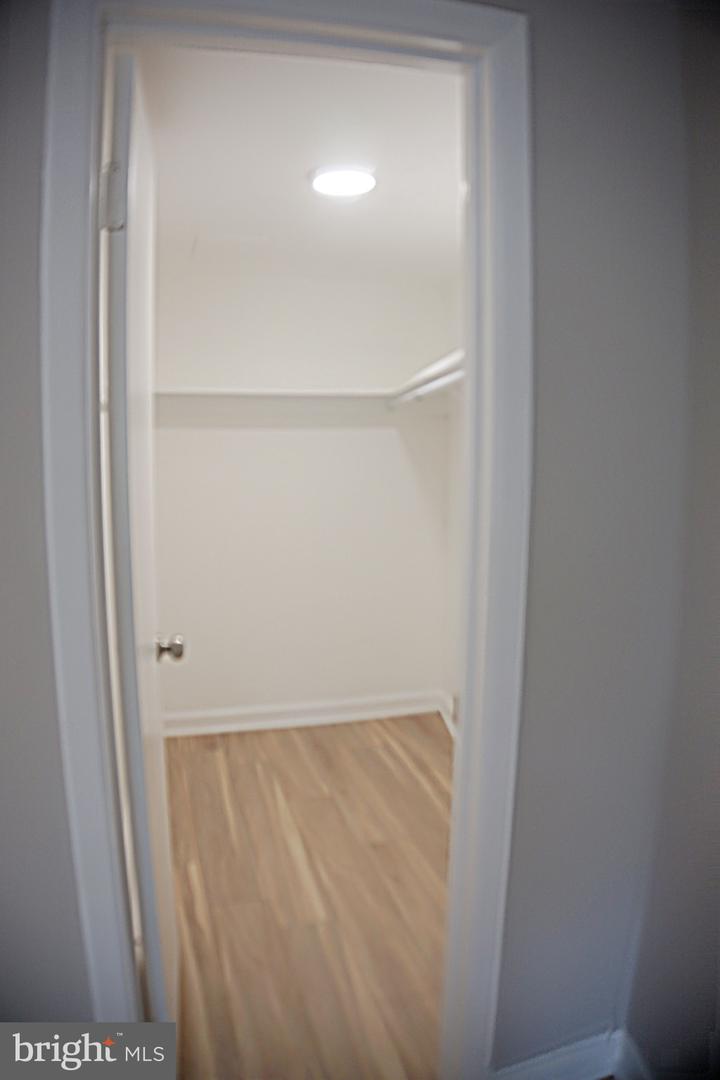
- Bathroom - Tub Shower, Built-Ins, Dining Area, Flat, Floor Plan - Open, Kitchen - Gourmet, Pantry, Primary Bath(s), Recessed Lighting, Walk-in Closet(s), Window Treatments, Wood Floors
- Amenities
- Common Grounds, Fencing, Pool - Outdoor, Picnic Area, Jog/Walk Path, Laundry Facilities, Reserved/Assigned Parking, Tot Lots/Playground
- School District
- Montgomery County Public Schools
- Flooring
- Luxury Vinyl Plank
- Exterior Features
- BBQ Grill, Exterior Lighting, Play Area, Sidewalks, Street Lights
- Community Amenities
- Common Grounds, Fencing, Pool - Outdoor, Picnic Area, Jog/Walk Path, Laundry Facilities, Reserved/Assigned Parking, Tot Lots/Playground
- View
- Courtyard, Garden/Lawn, Trees/Woods, Street
- Heating
- Forced Air
- Heating Fuel
- Natural Gas
- Cooling
- Central A/C
- Water
- Public
- Sewer
- Public Sewer
- Room Level
- Primary Bedroom: Main, Bedroom 1: Main, Primary Bathroom: Main, Living Room: Main, Dining Room: Main, Kitchen: Main
Mortgage Calculator
Listing courtesy of Prestige Realty LLC. Contact: