9600 Page Ave, Bethesda, MD 20814
- $950,000
- 4
- BD
- 2
- BA
- 1,695
- SqFt





- List Price
- $950,000
- Price Change
- ▼ $49,990 1778593445
- Days on Market
- 59
- Status
- PENDING
- MLS#
- MDMC2221940
- Bedrooms
- 4
- Bathrooms
- 2
- Full Baths
- 2
- Living Area
- 1,695
- Lot Size (Acres)
- 0.21
- Style
- Cape Cod
- Year Built
- 1948
- County
- Montgomery
- School District
- Montgomery County Public Schools
Property Description
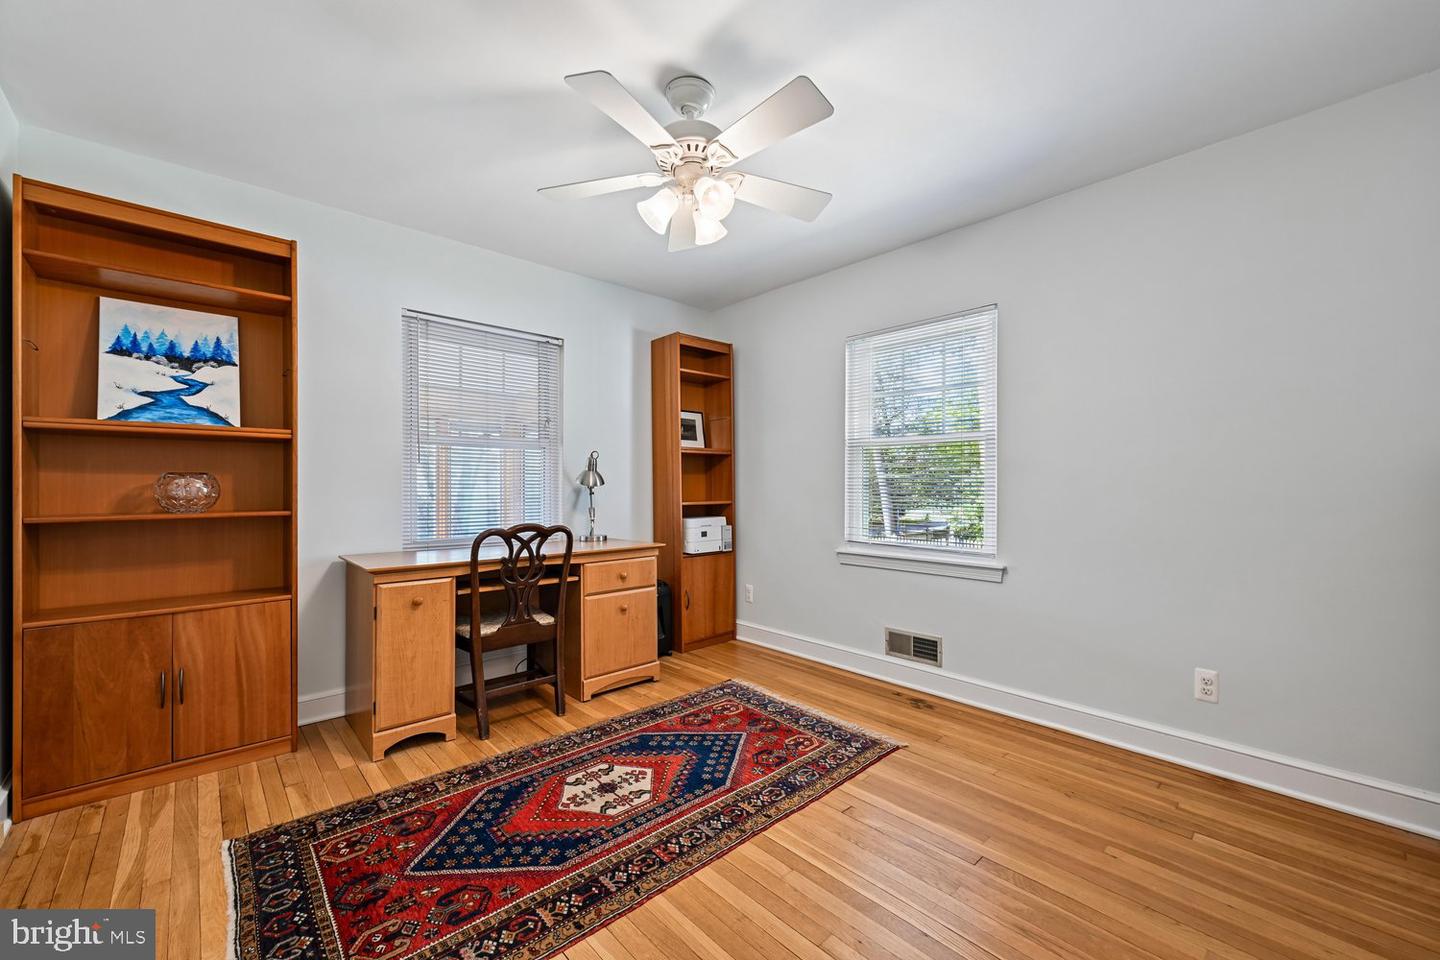
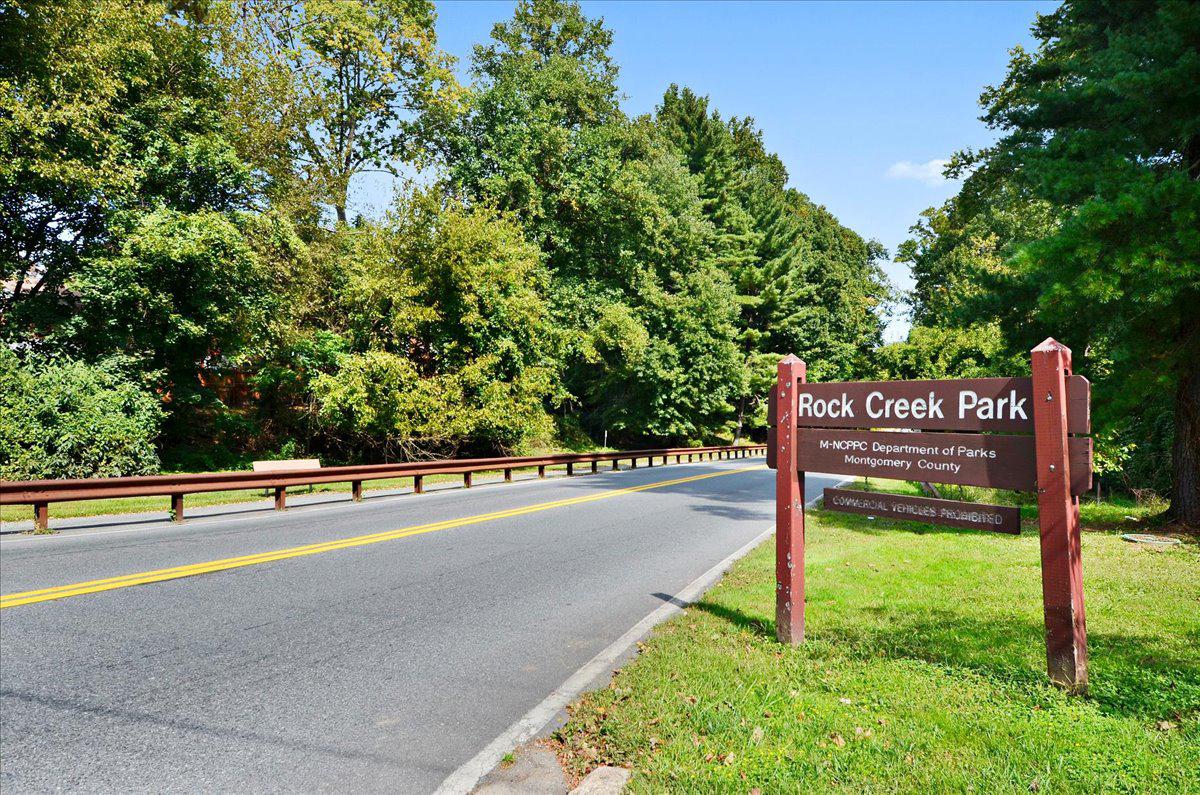
Rarely available inside the Beltway, this spacious 4-bedroom, 2-bath Cape Cod with an attached garage combines classic charm, thoughtful updates, and a highly sought-after Bethesda location. Situated on a generous corner lot, tucked away on no through neighborhood streets, this home offers both privacy and convenience, just minutes from NIH, Walter Reed, Medical Center Metro, YMCA, Wildwood Shopping Center, the French International School, St. Jane de Chantal School, the Trolley Trail, parks, and Downtown Bethesda. Routes 270, 355, and 495 are only one mile away, making commuting effortless. Lovingly maintained since 1948, the home features hardwood floors throughout, a cozy wood-burning fireplace with decorative electric insert, and a renovated kitchen with granite countertops, breakfast bar, coffee bar with storage, and space for casual dining—perfect for everyday life. Don't miss the under-cabinet electrical outlets for ease of using small appliances! The large heated sun room, surrounded with azaleas, is an ideal spot to start your morning with coffee, enjoy evening game nights, or relax year-round in sunlight-filled comfort. Upstairs, newly refinished hardwood floors complement spacious bedrooms, and the 2026 fully renovated main-level bathroom adds a modern touch. The unfinished basement offers ample storage and endless possibilities for a home gym, workshop, or hobby area. Major system updates give peace of mind, including siding, roofs, windows, electrical heavy-up and rewiring, furnace, water heater, and an EV charger for modern convenience. This move-in ready home combines timeless character, modern updates, and an unbeatable location—a rare opportunity that won’t last long. Recent Updates & Improvements 2026 – Main level bathroom renovated 2026 - Majority of the home freshly painted 2026 - New Carpet 2026 – Refinished hardwood floors (2nd floor) 2026 – Replaced basement exterior door 2025 – Replaced first-floor windows 2021 – Replaced all sun porch windows 2018 – Replaced water heater 2016 – Replaced furnace 2014–2015 – House rewired 2014 – Electrical heavy-up and new panel 2014 – Replaced siding and all roofs 2014 – Replaced second-floor windows
/u.realgeeks.media/haroldfranklin/logo-rlahatproperties-horizontal_(1).jpg)
Additional Information
- Subdivision
- Page Hill
- Taxes
- $9594
- Interior Features
- Combination Kitchen/Dining, Bathroom - Stall Shower, Bathroom - Tub Shower, Dining Area, Entry Level Bedroom, Family Room Off Kitchen, Floor Plan - Traditional, Kitchen - Eat-In, Kitchen - Table Space, Primary Bath(s), Upgraded Countertops, Walk-in Closet(s), Window Treatments, Wood Floors
- School District
- Montgomery County Public Schools
- Elementary School
- Wyngate
- Middle School
- North Bethesda
- High School
- Walter Johnson
- Fireplaces
- 1
- Fireplace Description
- Fireplace - Glass Doors, Screen, Electric, Wood
- Flooring
- Hardwood, Carpet, Ceramic Tile, Tile/Brick, Wood
- Garage
- Yes
- Garage Spaces
- 1
- Heating
- Forced Air
- Heating Fuel
- Natural Gas
- Cooling
- Ceiling Fan(s), Central A/C, Dehumidifier
- Roof
- Asphalt
- Utilities
- Cable TV Available, Phone Available
- Water
- Public
- Sewer
- Public Sewer
- Room Level
- Bedroom 1: Main, Bedroom 2: Main, Bathroom 1: Main, Bedroom 1: Upper 1, Bathroom 1: Upper 1, Bedroom 2: Upper 1, Basement: Lower 1
- Basement
- Yes
Mortgage Calculator
Listing courtesy of RE/MAX Town Center. Contact: 3015402232