2719 13th St Nw Unit #1, Washington, DC 20009
- $999,999
- 3
- BD
- 3
- BA
- 2,317
- SqFt




- List Price
- $999,999
- Days on Market
- 3
- Status
- ACTIVE
- MLS#
- DCDC2281620
- Bedrooms
- 3
- Bathrooms
- 3
- Full Baths
- 3
- Living Area
- 2,317
- Style
- Colonial
- Year Built
- 1917
- County
- Washington DC
- School District
- District Of Columbia Public Schools
Property Description
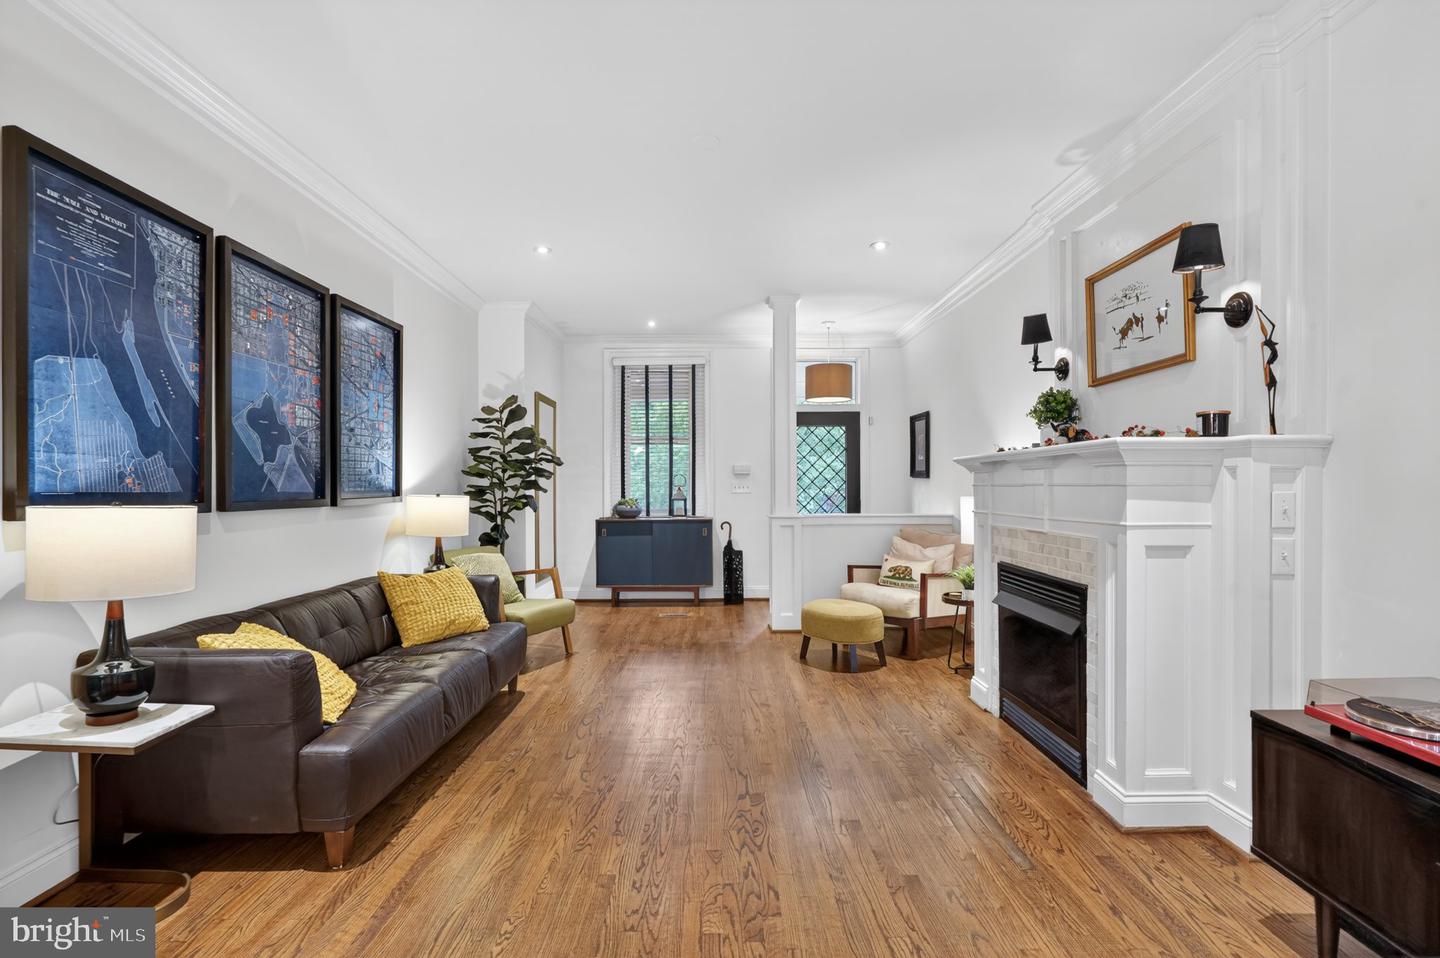
Welcome to this stunning 3-bed, 3-bath two-level home located in the heart of Columbia Heights, featuring over 2,300 sq ft of contemporary living space! Enter to hardwood floors, recessed lighting, custom trimwork and ample natural lighting throughout the open and spacious main level. Entertain your friends and family in the inviting living room, complete with a cozy gas fireplace, or in the large dining area overlooking the kitchen. The chef’s kitchen impresses with stunning custom tilework, elegant custom cabinetry with accent lighting, a generous pantry, granite countertops, and professional-grade Fisher & Paykel stainless steel appliances, including gas cooking. A large center island with bar seating anchors the space, while the sunlit breakfast nook with a built-in bench creates the perfect spot for casual dining. An entertainer's delight, the kitchen includes a stylish dry bar with a wine fridge. Just beyond, the main level bedroom offers custom built-ins, ample closet space, and a separate private entrance with access to the outdoor balcony. Conveniently situated with an en-suite full bathroom, this versatile space is perfect as a main level bedroom, family room, or private home office. Head to the lower level to discover the expansive primary suite, which boasts recessed lighting, impressive closet space, access to a second private balcony, and a spa-inspired en-suite bath complete with a double-basin console sink, Waterworks fixtures, a tiled walk-in shower with a mounted rainfall shower head, and a separate soaking tub designed for ultimate relaxation. A secondary suite is thoughtfully positioned for privacy and comfort, featuring a separate exterior entrance and a full bathroom offering a dual sink vanity and tub/shower combo - an ideal layout for potential rental income! A laundry closet with a full sized washer and dryer is nearby. Enjoy the outdoors on the front porch where you can admire the gated yard with mature trees, or step out to either of the two rear balconies. For added convenience, an off-street parking space in the rear conveys. Located just a few blocks from the Columbia Heights Metro (green and yellow lines) and boasting a Walk Score of 94, you will love the countless restaurants, shops, and parks throughout Columbia Heights, Adams Morgan and the U St corridor. Don’t miss this rare opportunity!
/u.realgeeks.media/haroldfranklin/logo-rlahatproperties-horizontal_(1).jpg)
Additional Information
- Subdivision
- Columbia Heights
- Building Name
- Columbia Heights
- Taxes
- $9054
- Condo Fee
- $250
- Interior Features
- Bathroom - Soaking Tub, Bathroom - Walk-In Shower, Breakfast Area, Built-Ins, Ceiling Fan(s), Crown Moldings, Dining Area, Entry Level Bedroom, Family Room Off Kitchen, Floor Plan - Open, Kitchen - Gourmet, Kitchen - Island, Primary Bath(s), Recessed Lighting, Upgraded Countertops, Wainscotting, Wood Floors
- Amenities
- Reserved/Assigned Parking
- School District
- District Of Columbia Public Schools
- Fireplaces
- 1
- Fireplace Description
- Gas/Propane
- Flooring
- Hardwood
- Community Amenities
- Reserved/Assigned Parking
- Heating
- Heat Pump(s)
- Heating Fuel
- Electric
- Cooling
- Central A/C
- Water
- Public
- Sewer
- Private Sewer
- Basement
- Yes
Mortgage Calculator
Listing courtesy of Keller Williams Capital Properties. Contact: