616 Parkside Pl Ne, Washington, DC 20019
- $369,900
- 3
- BD
- 2
- BA
- 1,230
- SqFt




- List Price
- $369,900
- Days on Market
- 1
- Status
- ACTIVE
- MLS#
- DCDC2276216
- Bedrooms
- 3
- Bathrooms
- 2
- Full Baths
- 2
- Living Area
- 1,230
- Style
- Contemporary
- Year Built
- 1994
- County
- Washington DC
- School District
- District Of Columbia Public Schools
Property Description
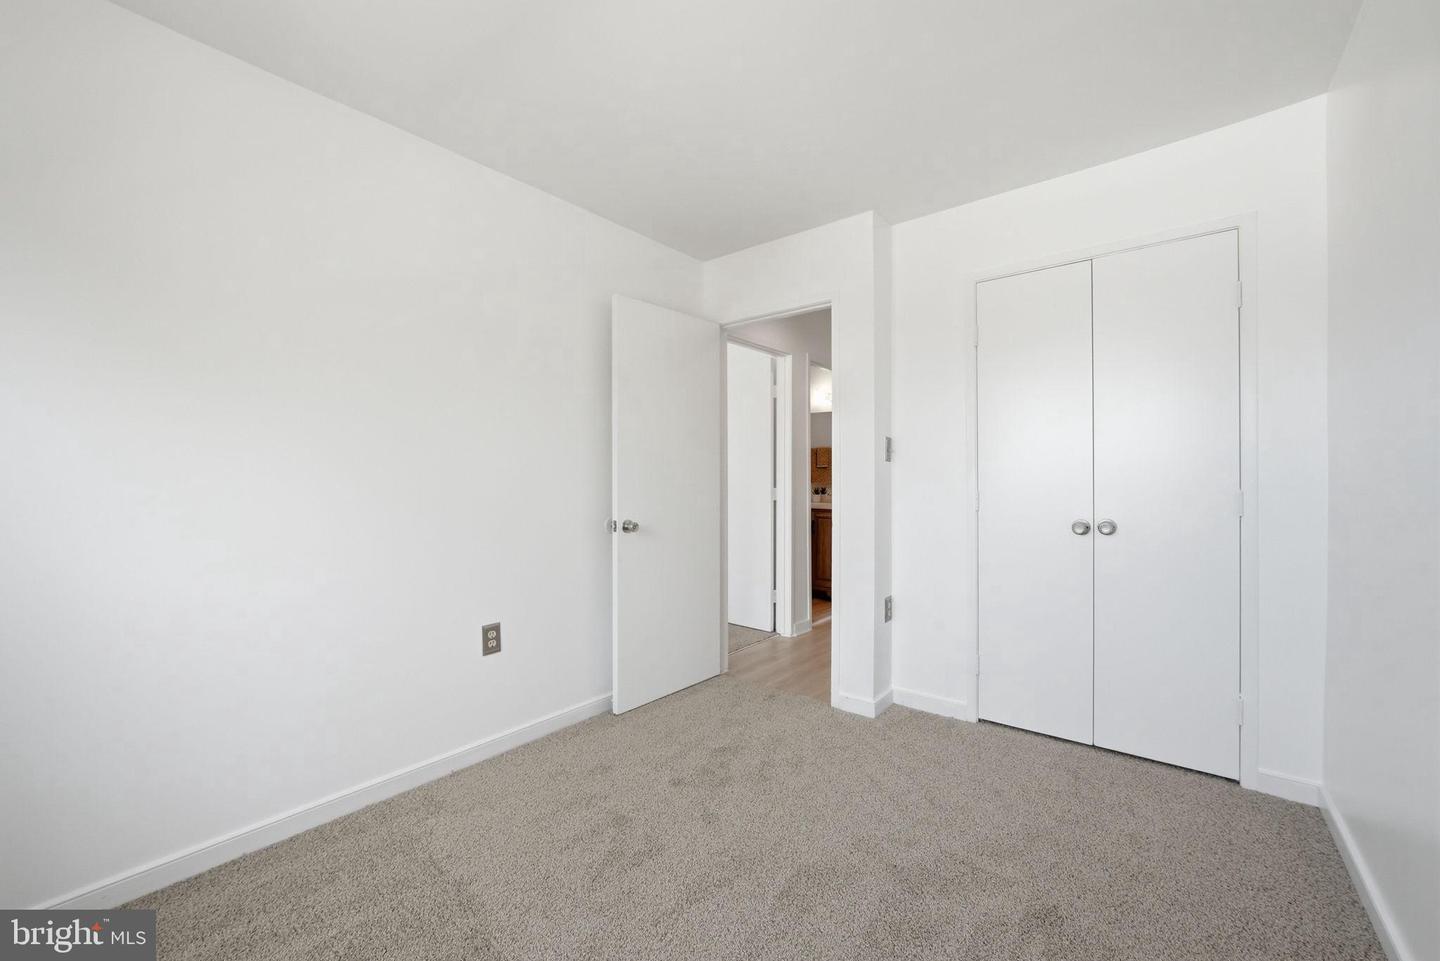
This is a townhome style CONDO. Back on the market after buyer's financing fell through. Previously under contract and appraised for over $380K -----------A rare opportunity to own a townhouse-style condominium in the unique master planned Mayfair-Parkside community — directly across the street from the Minnesota Ave Metro station.----------Tucked into a small enclave of contemporary brick homes, this 3-bedroom, 2-bath residence offers the feel of a private townhome with the convenience of condominium living. Inside, the home has been thoughtfully refreshed throughout with a clean, modern aesthetic, including fresh white paint on walls, ceilings, trim, and doors; new luxury vinyl plank flooring on the main level, upstairs hall, and bathrooms; and new carpet in all bedrooms.----------The main level features an open living area with gas fireplace, a spacious kitchen with breakfast bar and separate dining space, and direct access to the rebuilt rear deck and parking. Upstairs, all three bedrooms offer comfortable living space, including a primary suite with its own full bath.----------The home also includes assigned parking and enjoys close proximity to Kenilworth Park & Aquatic Gardens, River Terrace, Capitol Hill, major commuter routes, and ongoing development throughout the Parkside corridor.----------A difficult-to-find combination of space, convenience, Metro access, and move-in-ready presentation. 1-yr home warranty provided. OPEN HOUSE Sun 6/7, 1-3 PM - Welcome!
/u.realgeeks.media/haroldfranklin/logo-rlahatproperties-horizontal_(1).jpg)
Additional Information
- Subdivision
- Lily Ponds
- Building Name
- Parkside Townhomes Condominum
- Taxes
- $2794
- Condo Fee
- $245
- Interior Features
- Bathroom - Tub Shower, Carpet, Dining Area, Floor Plan - Open
- Amenities
- Reserved/Assigned Parking
- School District
- District Of Columbia Public Schools
- Elementary School
- Thomas
- Middle School
- Kelly Miller
- High School
- Woodson
- Fireplaces
- 1
- Fireplace Description
- Gas/Propane, Mantel(s)
- Flooring
- Luxury Vinyl Plank, Carpet, Hardwood
- Exterior Features
- Sidewalks, Street Lights
- Community Amenities
- Reserved/Assigned Parking
- Heating
- Central
- Heating Fuel
- Natural Gas
- Cooling
- Central A/C
- Water
- Public
- Sewer
- Public Sewer
Mortgage Calculator
Listing courtesy of Coldwell Banker Elite. Contact: