1420 Michigan Ave Ne, Washington, DC 20017
- $775,000
- 3
- BD
- 3
- BA
- 1,406
- SqFt



- List Price
- $775,000
- Price Change
- ▼ $20,000 1786602543
- Days on Market
- 22
- Status
- PENDING
- MLS#
- DCDC2273778
- Bedrooms
- 3
- Bathrooms
- 3
- Full Baths
- 2
- Half Baths
- 1
- Living Area
- 1,406
- Lot Size (Acres)
- 0.11
- Style
- Colonial
- Year Built
- 1937
- County
- Washington DC
- School District
- District Of Columbia Public Schools
Property Description
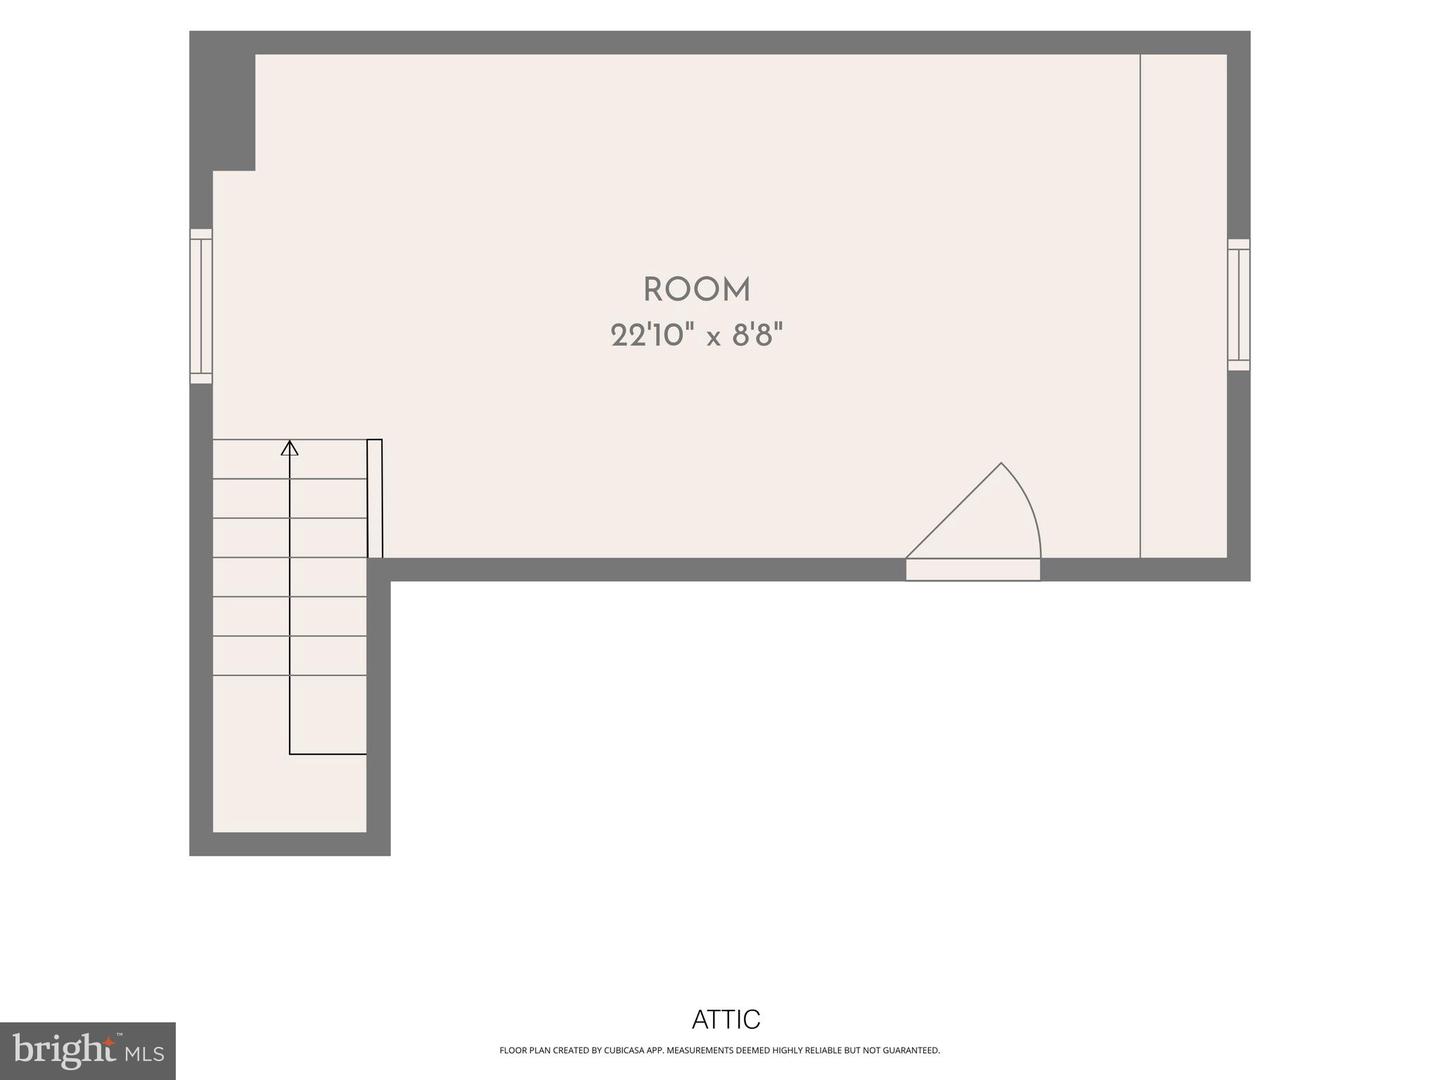
WHY BUY A ROW HOME WHEN YOU CAN HAVE A SINGLE FAMILY HOME FOR LESS Some homes are updated. Others are thoughtfully transformed without losing what made them special. That’s exactly what you’ll find at 1420 Michigan Avenue. This inviting 3-bedroom, 2.5-bath residence showcases the craftsmanship of its 1937 origins with beautifully preserved hardwood moldings, oak and pine floors, and a classic slate roof. A renovated gourmet kitchen, updated bathrooms, and modernized systems bring everyday comfort without taking away from the home’s original character. The finished attic makes an especially appealing work-from-home space, with plenty of flexibility for a studio, playroom, or cozy retreat. The spacious finished lower level offers even more room to spread out, featuring a large recreation room, convenient half bath, and new washer and dryer. Front-facing triple-pane windows provide added sound reduction, helping create a quieter interior while preserving the home’s classic charm. Ample off-street parking behind the home accommodates up to four cars, a particularly valuable convenience in the city. The location brings together the neighborhood feel of Michigan Park with easy access to everything nearby Brookland has to offer. Catholic University, Metro, restaurants, grocery stores, and other everyday conveniences are all close at hand. Just a few blocks away, Turkey Thicket Recreation Center offers an indoor pool, fitness center, playground, athletic fields, and courts, while the surrounding parks and green spaces provide even more opportunities to enjoy the outdoors. With its enduring architectural character, versatile living spaces, generous parking, and convenient neighborhood setting, 1420 Michigan Avenue is a home you’ll want to experience in person.
/u.realgeeks.media/haroldfranklin/logo-rlahatproperties-horizontal_(1).jpg)
Additional Information
- Subdivision
- Brookland
- Taxes
- $5510
- Interior Features
- Attic, Floor Plan - Traditional, Formal/Separate Dining Room, Kitchen - Gourmet, Primary Bath(s), Ceiling Fan(s), Wood Floors
- School District
- District Of Columbia Public Schools
- Fireplaces
- 1
- Flooring
- Hardwood
- Heating
- Hot Water, Radiant
- Heating Fuel
- Natural Gas
- Cooling
- Central A/C
- Roof
- Slate
- Water
- Public
- Sewer
- Public Sewer
- Room Level
- Foyer: Main, Living Room: Main, Dining Room: Main, Kitchen: Main, Bonus Room: Upper 2, Attic: Upper 2, Recreation Room: Lower 1, Storage Room: Lower 1
- Basement
- Yes
Mortgage Calculator
Listing courtesy of RLAH @properties. Contact: