1309 E St Se Unit #37, Washington, DC 20003
- $1,200,000
- 5
- BD
- 4
- BA
- 2,284
- SqFt




- List Price
- $1,200,000
- Days on Market
- 0
- Status
- PENDING
- MLS#
- DCDC2273202
- Bedrooms
- 5
- Bathrooms
- 4
- Full Baths
- 3
- Half Baths
- 1
- Living Area
- 2,284
- Style
- Contemporary
- Year Built
- 2020
- County
- Washington DC
- School District
- District Of Columbia Public Schools
Property Description
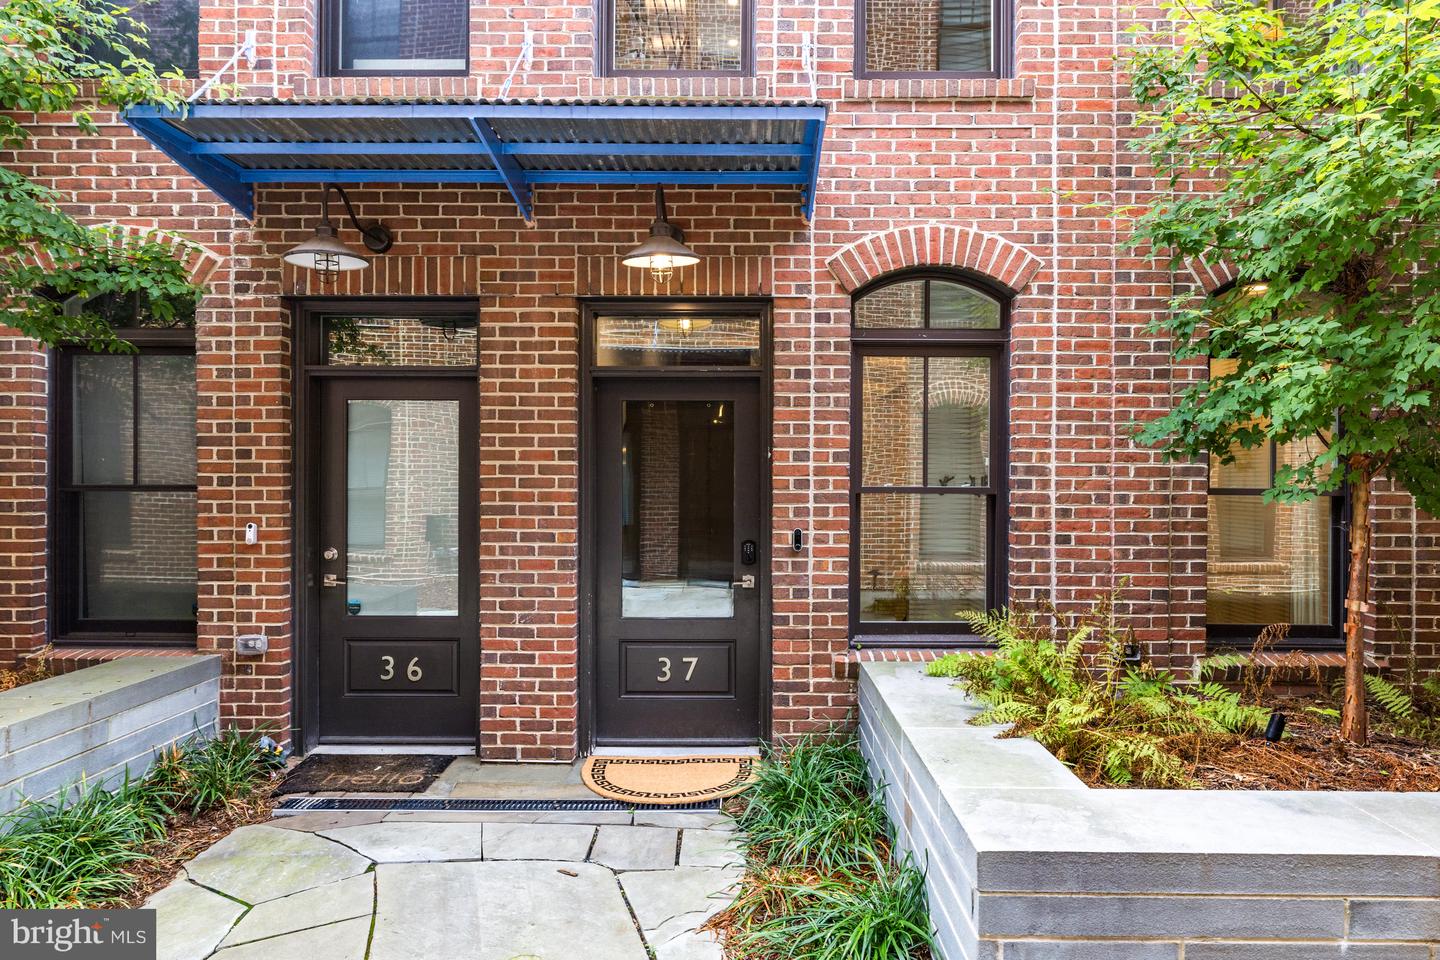
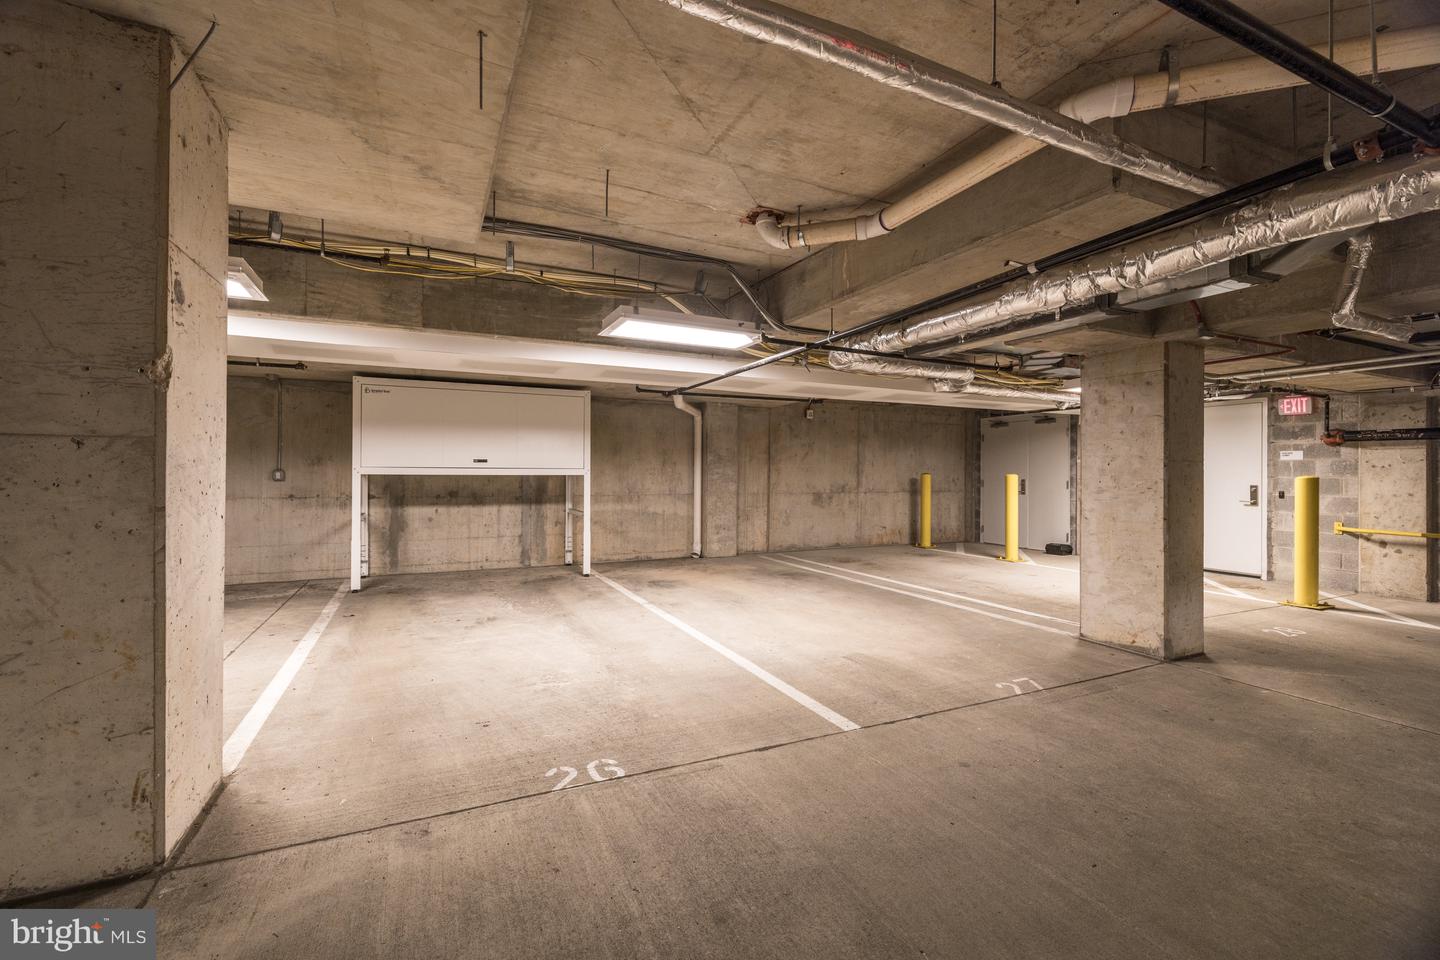
***2 garage PARKING SPACES******SECURE PRIVATE COMMUNITY ***DESIGNER UPDATES THROUGHOUT*** This decorated and customized Townhouse-style unit is a beautifully appointed, light-filled home featuring an open layout, modern lighting fixtures, and lots of windows with custom shutters ensuring ample natural light and privacy throughout. Five bedrooms and three and half baths (At least one Bath/Bedroom on each floor! Perfect for privacy or working from home! In addition, the home's generous floorplan provides three additional flexible living spaces (e.g. playroom, gym, multiple home office spaces, etc.) to suit your household's needs! The finest finishes for the most discerning of buyers. The home layout makes it perfect for all! Come home to your beautifully designed chef's kitchen, which features custom designed cabinetry, Stainless Steel Bosch Appliances, Gas cooking, custom backsplash, customized pantry organization system pullouts, Quartz countertops, under-cabinet LED lighting and, breakfast bar seating. The kitchen is complemented by a spacious living and dining area. The light-filled spacious primary suite encompasses the entire third floor and it includes a customized walk-in closet and a spa-inspired full bath featuring water closet, custom tiling, dual vanity, and dual rainfall showers. Located in the The Watkins Alley Community. A close knit community of 29 townhouses that provides community and events. The homes were built in 2020 and this home has never been rented with 1 owner.
/u.realgeeks.media/haroldfranklin/logo-rlahatproperties-horizontal_(1).jpg)
Additional Information
- Subdivision
- Capitol Hill
- Taxes
- $11236
- HOA Fee
- $537
- HOA Frequency
- Monthly
- Interior Features
- Breakfast Area, Built-Ins, Chair Railings, Combination Dining/Living, Combination Kitchen/Living, Combination Kitchen/Dining, Dining Area, Wood Floors, Window Treatments, Walk-in Closet(s), Upgraded Countertops, Sprinkler System, Recessed Lighting, Primary Bath(s), Pantry, Kitchen - Island, Kitchen - Table Space, Kitchen - Gourmet, Kitchen - Eat-In, Formal/Separate Dining Room, Floor Plan - Open, Entry Level Bedroom
- School District
- District Of Columbia Public Schools
- Flooring
- Solid Hardwood
- Garage
- Yes
- Garage Spaces
- 2
- Exterior Features
- Extensive Hardscape, Sidewalks, Secure Storage
- Heating
- Energy Star Heating System, Forced Air
- Heating Fuel
- Electric
- Cooling
- Central A/C
- Roof
- Vegetated
- Water
- Public
- Sewer
- Public Sewer
Mortgage Calculator
Listing courtesy of Washington Fine Properties, LLC. Contact: info@wfp.com