1810 Irving St Nw, Washington, DC 20010
- $1,450,000
- 3
- BD
- 4
- BA
- 1,476
- SqFt






- List Price
- $1,450,000
- Days on Market
- 19
- Status
- ACTIVE UNDER CONTRACT
- MLS#
- DCDC2272748
- Bedrooms
- 3
- Bathrooms
- 4
- Full Baths
- 3
- Half Baths
- 1
- Living Area
- 1,476
- Lot Size (Acres)
- 0.04
- Style
- Colonial
- Year Built
- 1927
- County
- Washington DC
- School District
- District Of Columbia Public Schools
Property Description
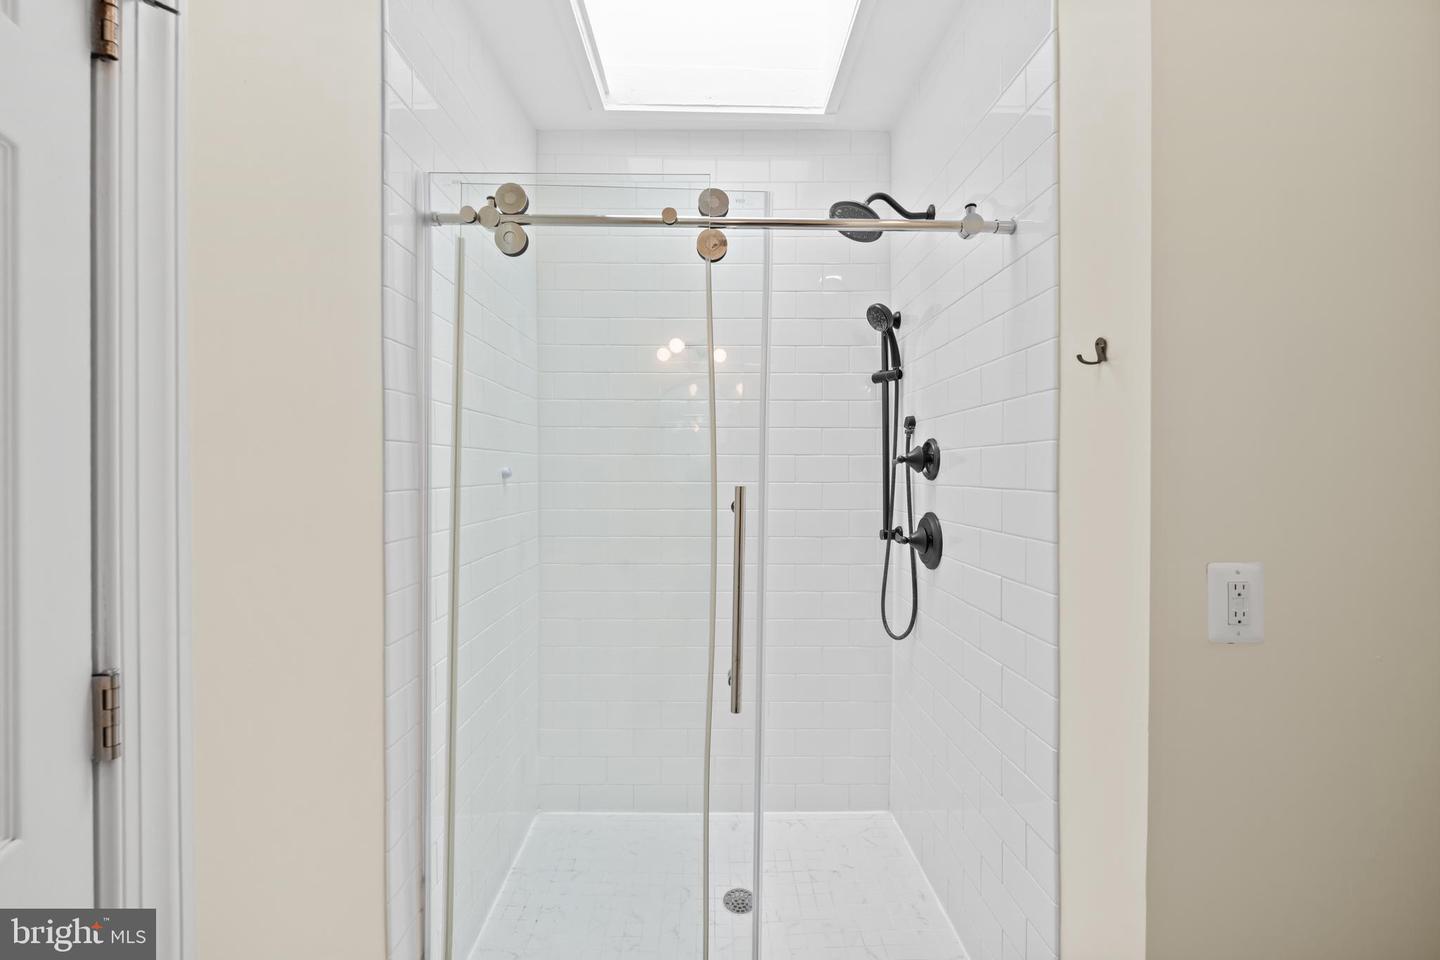
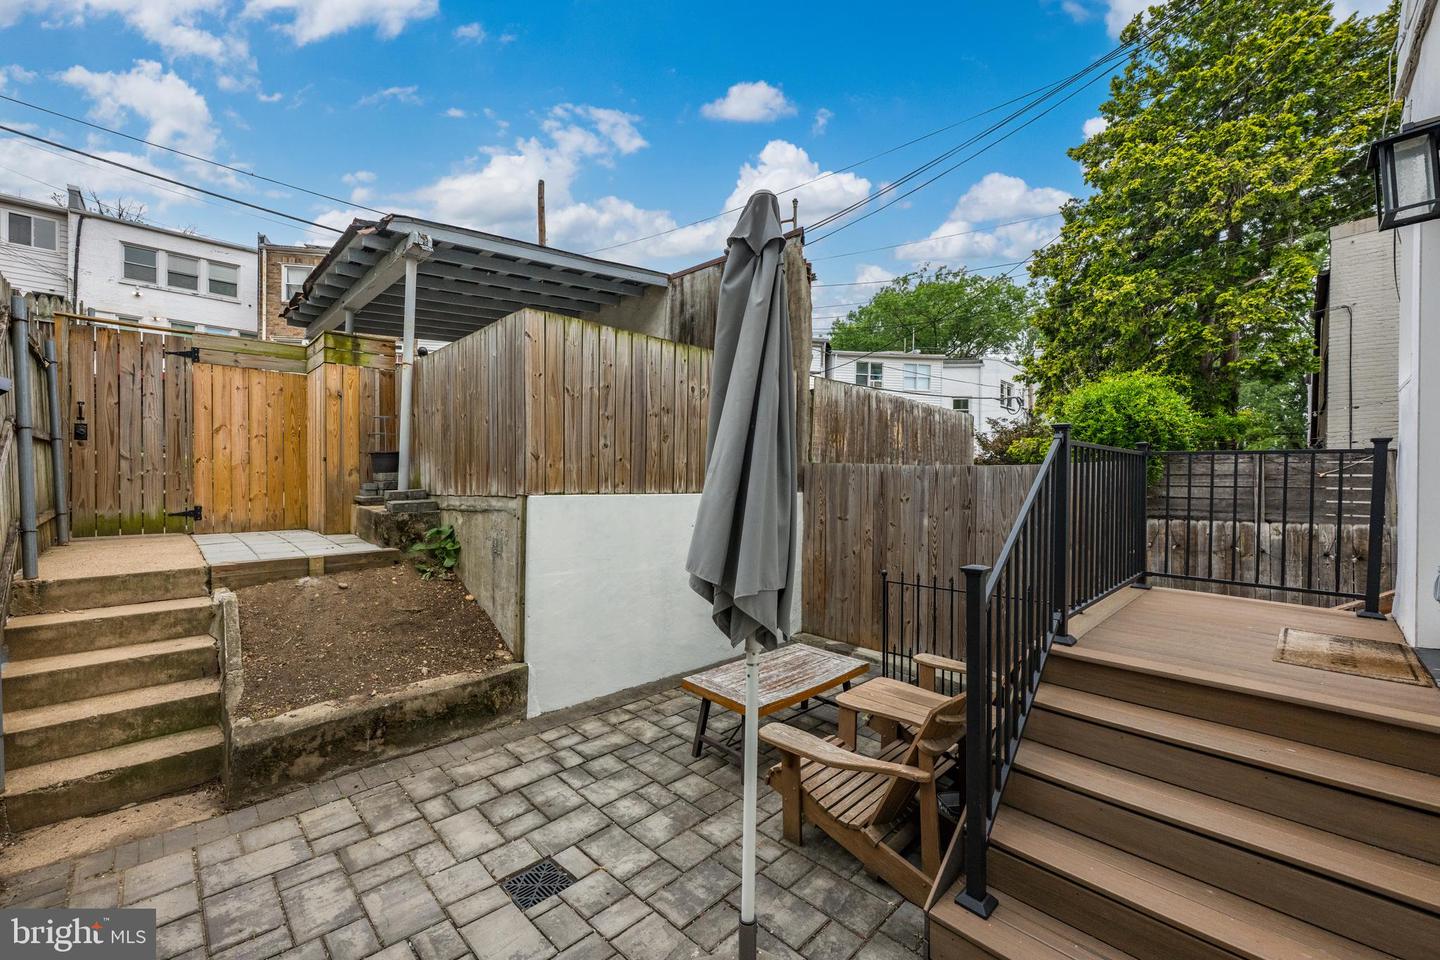
Nestled in the heart of Mount Pleasant, this charming Tudor-style row home blends classic character with thoughtful, modern updates. Extensively renovated down to the studs in 2017 by the current owner, the home was carefully reimagined for long-term living with quality craftsmanship, an open main-level floor plan, and beautifully finished living spaces. Today, it offers 3 bedrooms, 3.5 baths and a layout designed for both everyday comfort and effortless entertaining. The main level features rich hardwood floors, recessed lighting, dimmer switches, custom built-in bookshelves, and an open living and dining area centered around a beautifully renovated kitchen with Cambria quartz countertops, Bosch appliances, updated cabinetry, instant hot and filtered water, a pantry, and a convenient powder room. Upstairs, the redesigned floor plan offers three bedrooms and two full baths, including a spacious primary suite with a walk-in shower and added closet space. A laundry closet with a full-size washer and dryer on the bedroom level provides exceptional convenience. The finished walkout lower level offers flexible living space with new flooring, recessed lighting, generous storage, and a full bath, making it ideal as a recreation room, guest suite, or home office. Outside, enjoy a private fenced rear patio with permeable pavers, a rear deck, additional patio space, a stroller ramp, and direct access to a spacious carport. The AC compressor was relocated to the roof to maximize the home's outdoor living space. Perfectly positioned just moments from Rock Creek Park's scenic hiking trails, Meridian Hill Park, the Columbia Heights Metro, the restaurants and cafés of Mount Pleasant, and the Smithsonian's National Zoo, this exceptional home offers the perfect balance of neighborhood charm, outdoor recreation, and convenient city living. Please note: Square footage is estimated and calculated by an independent third party; information is deemed accurate but not guaranteed.
/u.realgeeks.media/haroldfranklin/logo-rlahatproperties-horizontal_(1).jpg)
Additional Information
- Subdivision
- Mount Pleasant
- Taxes
- $8970
- Interior Features
- Dining Area, Kitchen - Galley, Floor Plan - Open, Floor Plan - Traditional
- School District
- District Of Columbia Public Schools
- Elementary School
- Oyster-Adams Bilingual School
- Middle School
- Oyster-Adams Bilingual School
- High School
- Wilson Senior
- Fireplaces
- 1
- Heating
- Forced Air
- Heating Fuel
- Natural Gas
- Cooling
- Central A/C
- Water
- Public
- Sewer
- Public Sewer
- Basement
- Yes
Mortgage Calculator
Listing courtesy of Washington Fine Properties, LLC. Contact: info@wfp.com