200 Hamilton St Nw Unit #6, Washington, DC 20011
- $349,000
- 2
- BD
- 2
- BA
- 750
- SqFt




- List Price
- $349,000
- Days on Market
- 21
- Status
- ACTIVE UNDER CONTRACT
- MLS#
- DCDC2271970
- Bedrooms
- 2
- Bathrooms
- 2
- Full Baths
- 2
- Living Area
- 750
- Style
- Converted Dwelling
- Year Built
- 1937
- County
- Washington DC
- School District
- District Of Columbia Public Schools
Property Description
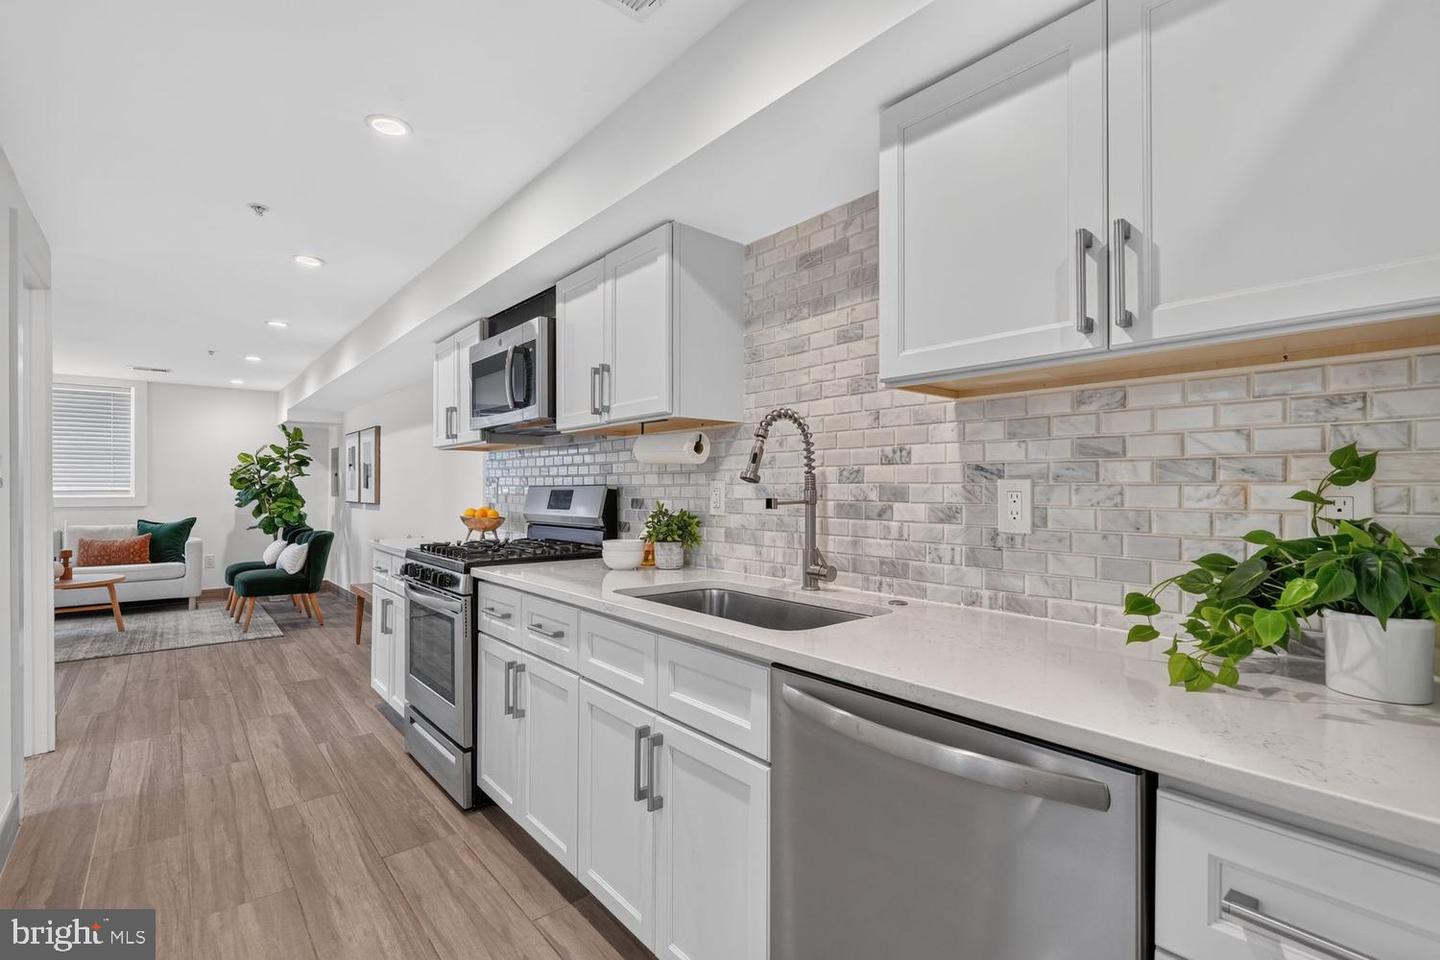
Two bedrooms. Two baths. Two private entrances...and PARKING! This lovely, light-filled DC condo is ready for a new owner, and you won’t want to miss your opportunity to call it home! Through the front door, the spacious and flexible living/dining space offers options for the layout that works for you, connecting seamlessly to a perfectly appointed kitchen with quartz counters, marble backsplash, large sink and stainless appliances. At the end of the hallway is your primary bedroom featuring an en suite bathroom with walk-in shower, glass enclosure and timeless tile work. Back toward your living room, the second bedroom also could be the perfect flex space for guests, your home office, a gym and more...while also connecting with another full bathroom (with hallway access, as well). With an off-street parking space, you 'll be inside in a flash using the second entrance to your home with its convenient built-in for your coat, umbrella and/or dog leash. Located near all that Petworth & Brightwood have to offer, you’re less than 3/4 of a mile from the Fort Totten Metro and have convenient access to bike lanes, several Metrobus lines & major arteries. Enjoy grabbing morning coffees at La Coop, dinners along Upshur and grabbing groceries at one of the many groceries and farmers markets nearby. Reach out to schedule your tour today!
/u.realgeeks.media/haroldfranklin/logo-rlahatproperties-horizontal_(1).jpg)
Additional Information
- Subdivision
- Petworth
- Building Name
- Petworth
- Taxes
- $2150.2
- Condo Fee
- $340
- Interior Features
- Combination Dining/Living, Entry Level Bedroom, Floor Plan - Open, Kitchen - Galley, Primary Bath(s), Recessed Lighting, Sprinkler System, Bathroom - Tub Shower, Upgraded Countertops, Window Treatments, Other
- Amenities
- Common Grounds, Reserved/Assigned Parking
- School District
- District Of Columbia Public Schools
- Flooring
- Ceramic Tile
- Community Amenities
- Common Grounds, Reserved/Assigned Parking
- Heating
- Central
- Heating Fuel
- Natural Gas
- Cooling
- Central A/C
- Water
- Public
- Sewer
- Public Sewer
- Basement
- Yes
Mortgage Calculator
Listing courtesy of Keller Williams Capital Properties. Contact: