1545 18th St Nw Unit #111, Washington, DC 20036
- $373,000
- 1
- BD
- 1
- BA
- 684
- SqFt




- List Price
- $373,000
- Price Change
- ▼ $23,900 1786315512
- Days on Market
- 66
- Status
- ACTIVE
- MLS#
- DCDC2271950
- Bedrooms
- 1
- Bathrooms
- 1
- Full Baths
- 1
- Living Area
- 684
- Style
- Contemporary
- Year Built
- 1900
- County
- Washington DC
- School District
- District Of Columbia Public Schools
Property Description
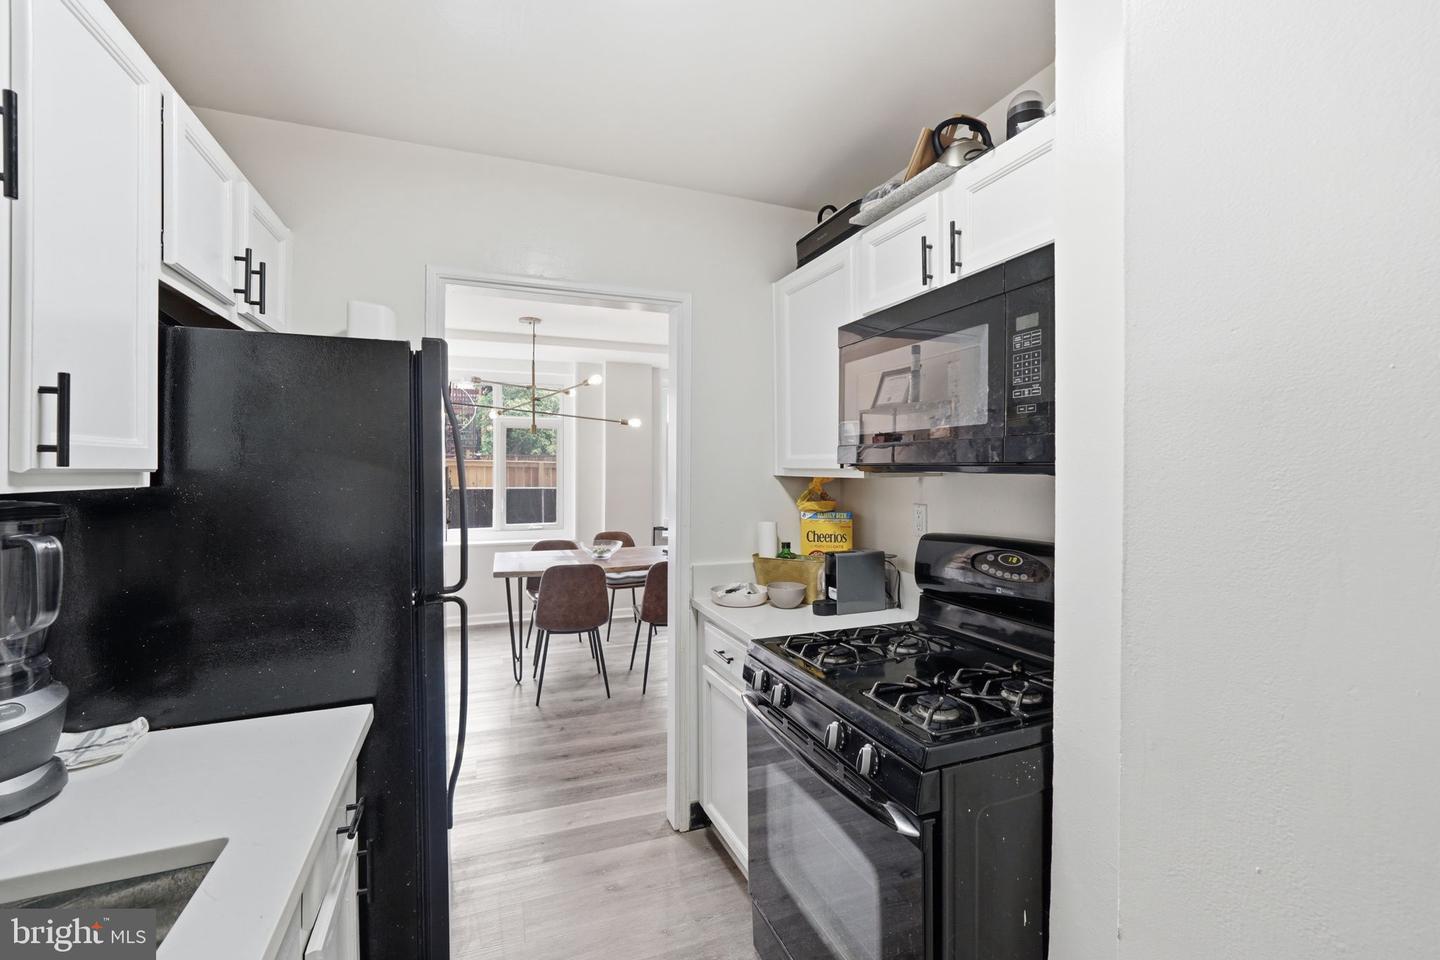
Welcome to the Dupont Circle-Dupont East community. This meticulously maintained residence unit offers a perfect blend of style and convenience. Open floor plan with an inviting living space and a separate dining area that flows effortlessly into a well-equipped kitchen. This light-filled unit has a full wall of windows. The large bedroom offers ample space for a king-size bed, and multiple closets provide ample storage space. Residents of this building have access to an array of desirable amenities. ALL utilities are included in the condo fee. Enjoy city views and sunsets from the common roof deck. Additional conveniences include a laundry room, bike room, 24-hour front desk, and property management on-site. The building is pet-friendly. Located in the heart of Dupont Circle, this condo offers the best of city living with its proximity to dining, shopping, walking to the metro, and downtown DC. Welcome to your new home.
/u.realgeeks.media/haroldfranklin/logo-rlahatproperties-horizontal_(1).jpg)
Additional Information
- Subdivision
- Dupont Circle
- Taxes
- $2195
- Condo Fee
- $950
- Interior Features
- Bathroom - Tub Shower, Combination Dining/Living, Floor Plan - Open, Kitchen - Country, Kitchen - Galley, Built-Ins
- Amenities
- Concierge, Elevator
- School District
- District Of Columbia Public Schools
- Community Amenities
- Concierge, Elevator
- Heating
- Central, Forced Air
- Heating Fuel
- Central, Natural Gas
- Cooling
- Ceiling Fan(s), Central A/C
- Water
- Public
- Sewer
- Private Sewer, Public Sewer
Mortgage Calculator
Listing courtesy of RE/MAX Allegiance. Contact: