4609 5th St Nw, Washington, DC 20011
- $635,000
- 3
- BD
- 2
- BA
- 1,178
- SqFt








- List Price
- $635,000
- Days on Market
- 19
- Status
- ACTIVE UNDER CONTRACT
- MLS#
- DCDC2270904
- Bedrooms
- 3
- Bathrooms
- 2
- Full Baths
- 2
- Living Area
- 1,178
- Lot Size (Acres)
- 0.04
- Style
- Federal
- Year Built
- 1926
- County
- Washington DC
- School District
- District Of Columbia Public Schools
Property Description
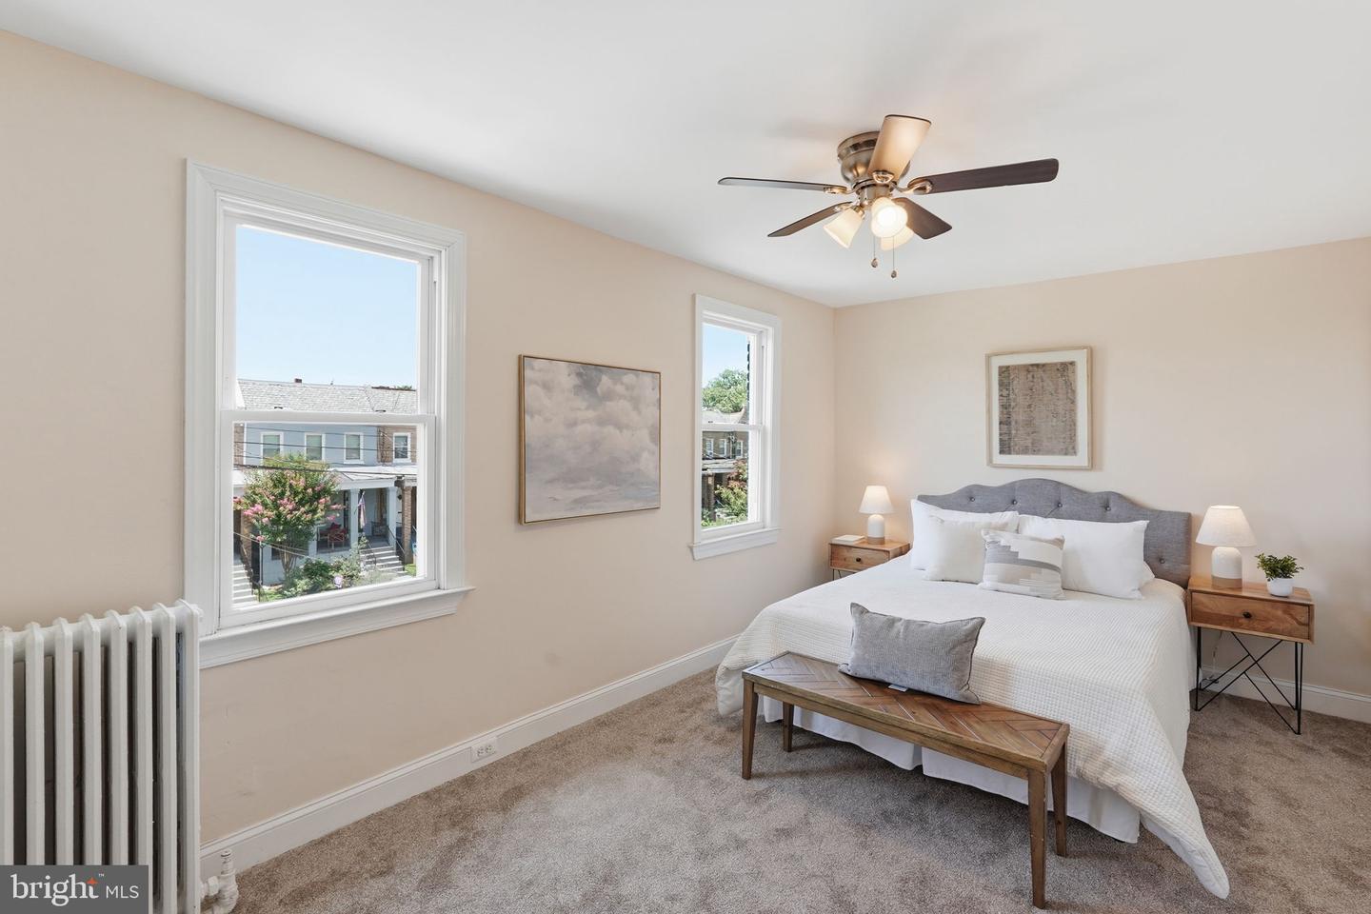
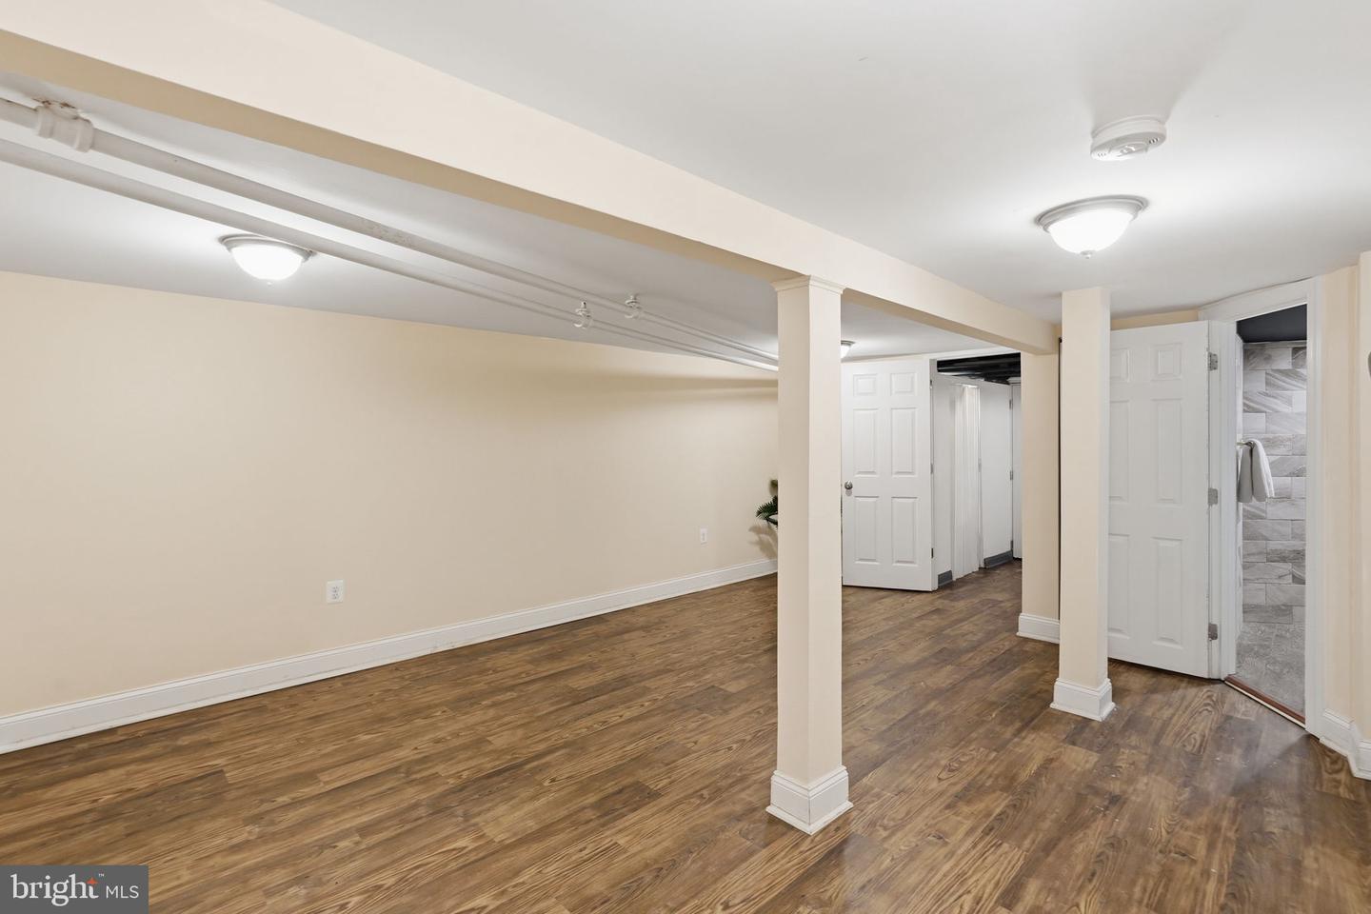
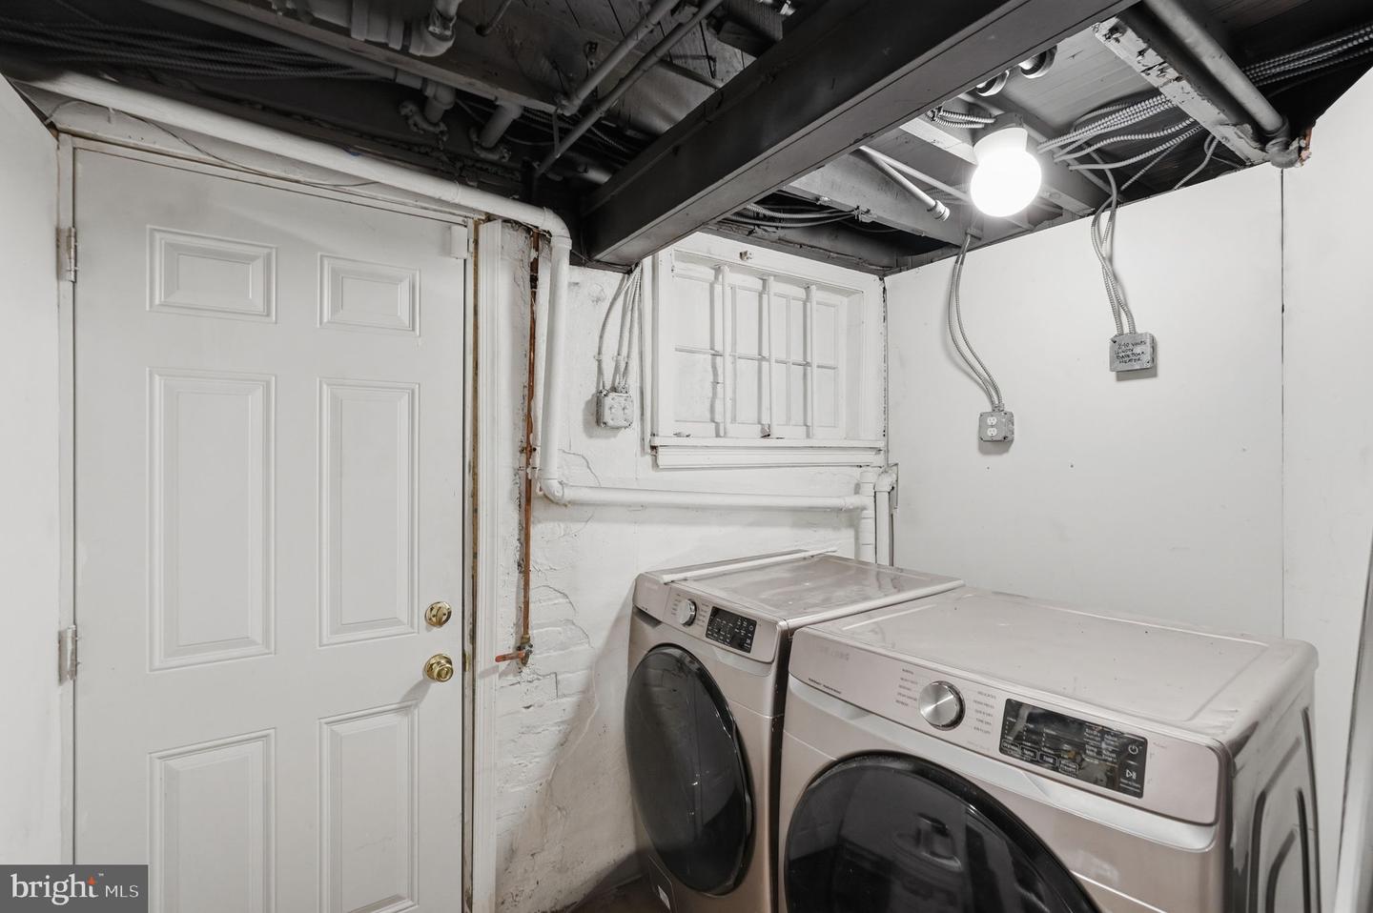
Some homes have been completely reinvented. Others have held onto the character that made people fall in love with them in the first place. Welcome to 4609 5th St NW. Recently refreshed with thoughtful new updates, this classic Petworth rowhome blends timeless charm with modern comfort. Beautiful hardwood floors, abundant natural light, and a rear addition create inviting living spaces with the flexibility today's buyers are looking for. Upstairs, you'll find three spacious bedrooms and a bright enclosed sunroom that's perfect for a home office, playroom, or reading retreat. The fully finished lower level features an updated full bathroom, dedicated laundry room, rear walkout access, and additional living space for guests, recreation, or a home gym. Enjoy your morning coffee on the welcoming front patio, unwind in the private backyard, and appreciate the rare convenience of off-street parking for two vehicles. Just moments from the Petworth Metro, Sherman Circle, neighborhood parks, coffee shops, and local favorites, 4609 5th St NW is more than a home—it's a place to put down roots, make lasting memories, and grow with your family for years to come. Ask the listing agent about available financing incentives that may help reduce your upfront costs or monthly payment.
/u.realgeeks.media/haroldfranklin/logo-rlahatproperties-horizontal_(1).jpg)
Additional Information
- Subdivision
- Petworth
- Taxes
- $5262
- School District
- District Of Columbia Public Schools
- Heating
- Radiator
- Heating Fuel
- Other
- Cooling
- None
- Water
- Public
- Sewer
- Public Sewer
- Basement
- Yes
Mortgage Calculator
Listing courtesy of Samson Properties. Contact: (202) 938-0228