1736 V St Nw, Washington, DC 20009
- $1,374,999
- 3
- BD
- 2
- BA
- 1,848
- SqFt






- List Price
- $1,374,999
- Days on Market
- 19
- Status
- ACTIVE UNDER CONTRACT
- MLS#
- DCDC2270616
- Bedrooms
- 3
- Bathrooms
- 2
- Full Baths
- 2
- Living Area
- 1,848
- Lot Size (Acres)
- 0.02
- Style
- Victorian
- Year Built
- 1907
- County
- Washington DC
- School District
- District Of Columbia Public Schools
Property Description
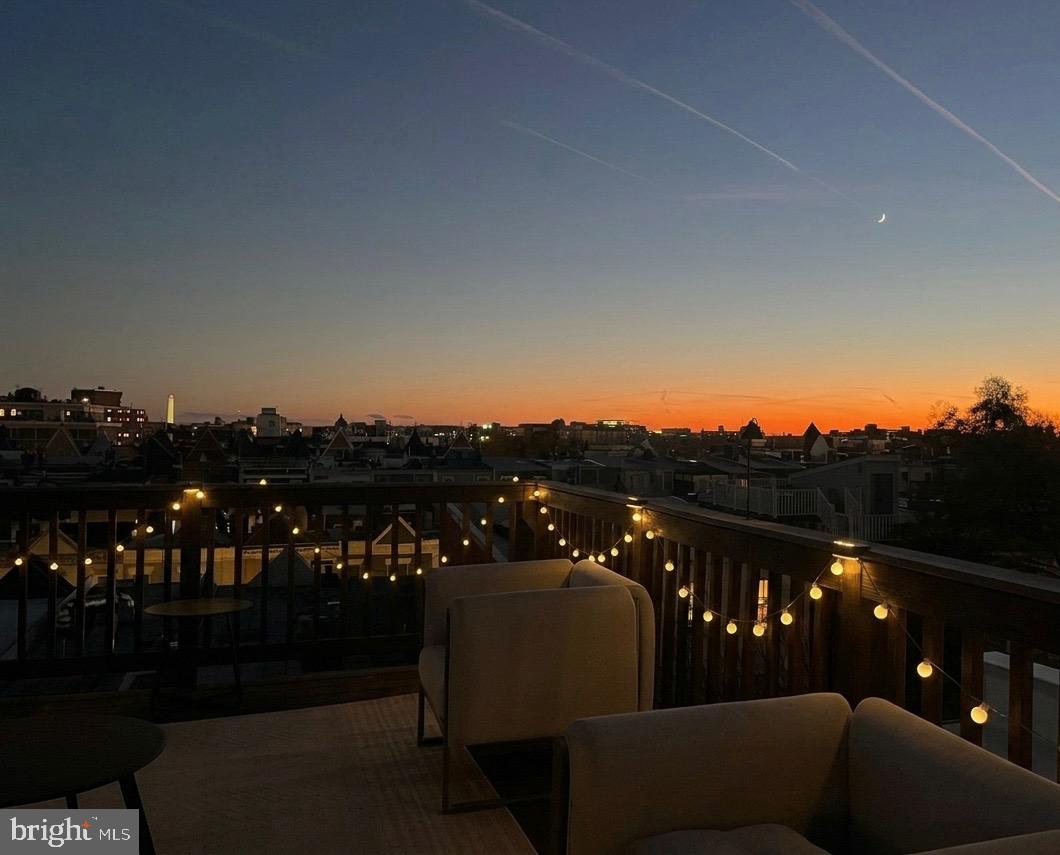
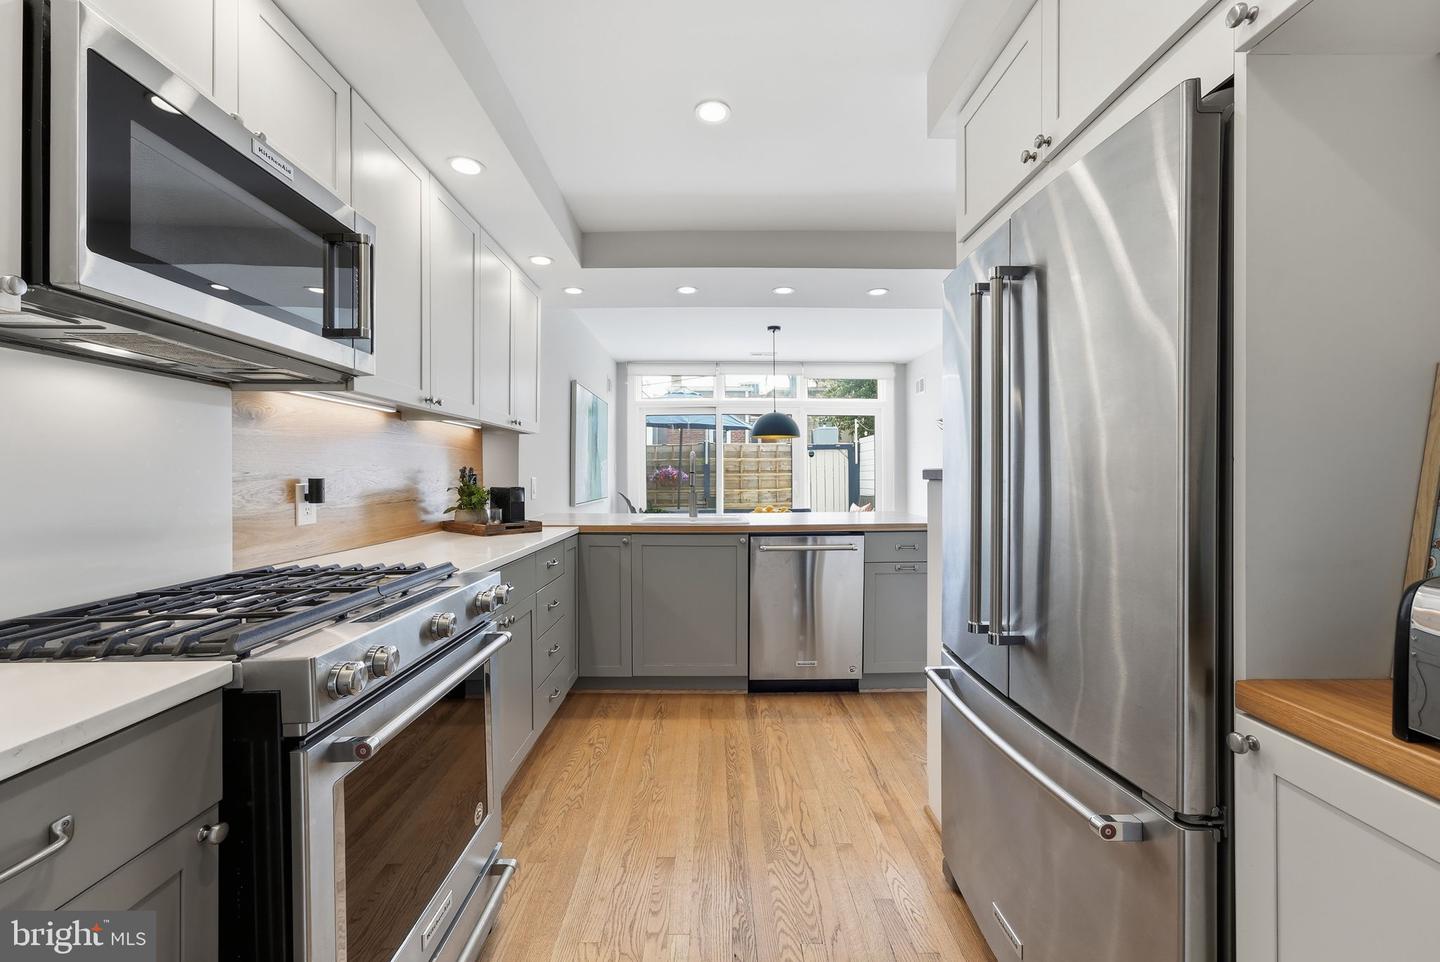
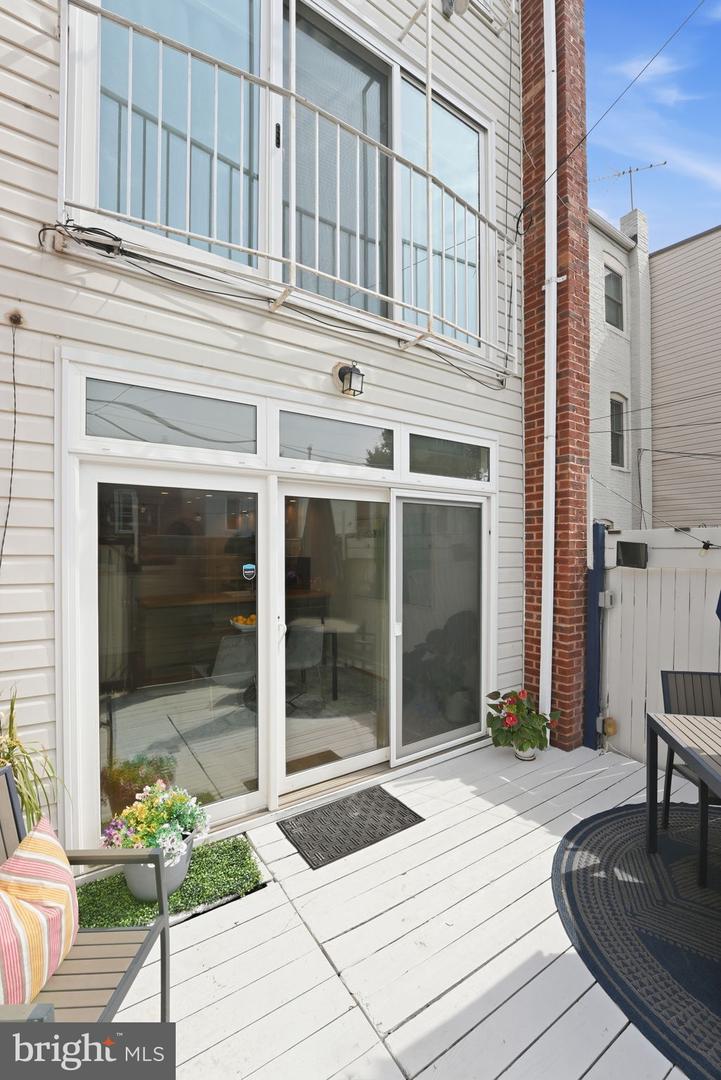
Idyllic Victorian row home with a stone facade in the historical Strivers' Section of Dupont Circle. Three bedrooms and two baths across three stories, plus a fantastic rooftop deck with sweeping monument views- perfect for the Fourth of July. Stunning original features include warm oak floors, high ceilings, transom windows, an etched glass front door, and a brick fireplace. Updated kitchen with custom cabinets, quartz and hickory counters, and stainless steel appliances. The dining room opens to a private deck with space for entertaining. The second floor includes a spacious family room, bedroom, full bath, and laundry. The third floor has two additional bedrooms and another full bath with soaking tub. The home includes secure, off-street parking and a large lower level storage area. Easy access to both the Dupont Circle and U Street metros, plus all the wonderful dining, shopping, and nightlife of Adams Morgan, Dupont Circle, and the U Street Corridor.
/u.realgeeks.media/haroldfranklin/logo-rlahatproperties-horizontal_(1).jpg)
Additional Information
- Subdivision
- Dupont Circle
- Taxes
- $10583
- Interior Features
- Breakfast Area, Dining Area, Wood Floors, Window Treatments, Upgraded Countertops, Stain/Lead Glass, Combination Kitchen/Dining, Kitchen - Gourmet, Recessed Lighting, Ceiling Fan(s), Stove - Wood
- School District
- District Of Columbia Public Schools
- Elementary School
- Marie Reed
- Middle School
- Columbia Heights Education Campus
- High School
- Cardozo
- Fireplaces
- 1
- Fireplace Description
- Free Standing
- Flooring
- Ceramic Tile, Hardwood
- Exterior Features
- Roof Deck, Extensive Hardscape
- View
- Panoramic, City
- Heating
- Forced Air
- Heating Fuel
- Natural Gas
- Cooling
- Central A/C
- Water
- Public
- Sewer
- Public Sewer
- Room Level
- Living Room: Main, Kitchen: Main, Dining Room: Main, Family Room: Upper 1, Bedroom 2: Upper 1, Full Bath: Upper 1, Primary Bedroom: Upper 2, Bedroom 3: Upper 2, Full Bath: Upper 2, Laundry: Upper 1
- Basement
- Yes
Mortgage Calculator
Listing courtesy of TTR Sotheby's International Realty. Contact: (703) 745-1212