1463 Harvard St Nw Unit #2, Washington, DC 20009
- $475,000
- 2
- BD
- 2
- BA
- 967
- SqFt






- List Price
- $475,000
- Days on Market
- 34
- Status
- ACTIVE UNDER CONTRACT
- MLS#
- DCDC2269874
- Bedrooms
- 2
- Bathrooms
- 2
- Full Baths
- 2
- Living Area
- 967
- Style
- Contemporary, Transitional
- Year Built
- 2026
- County
- Washington DC
- School District
- District Of Columbia Public Schools
Property Description
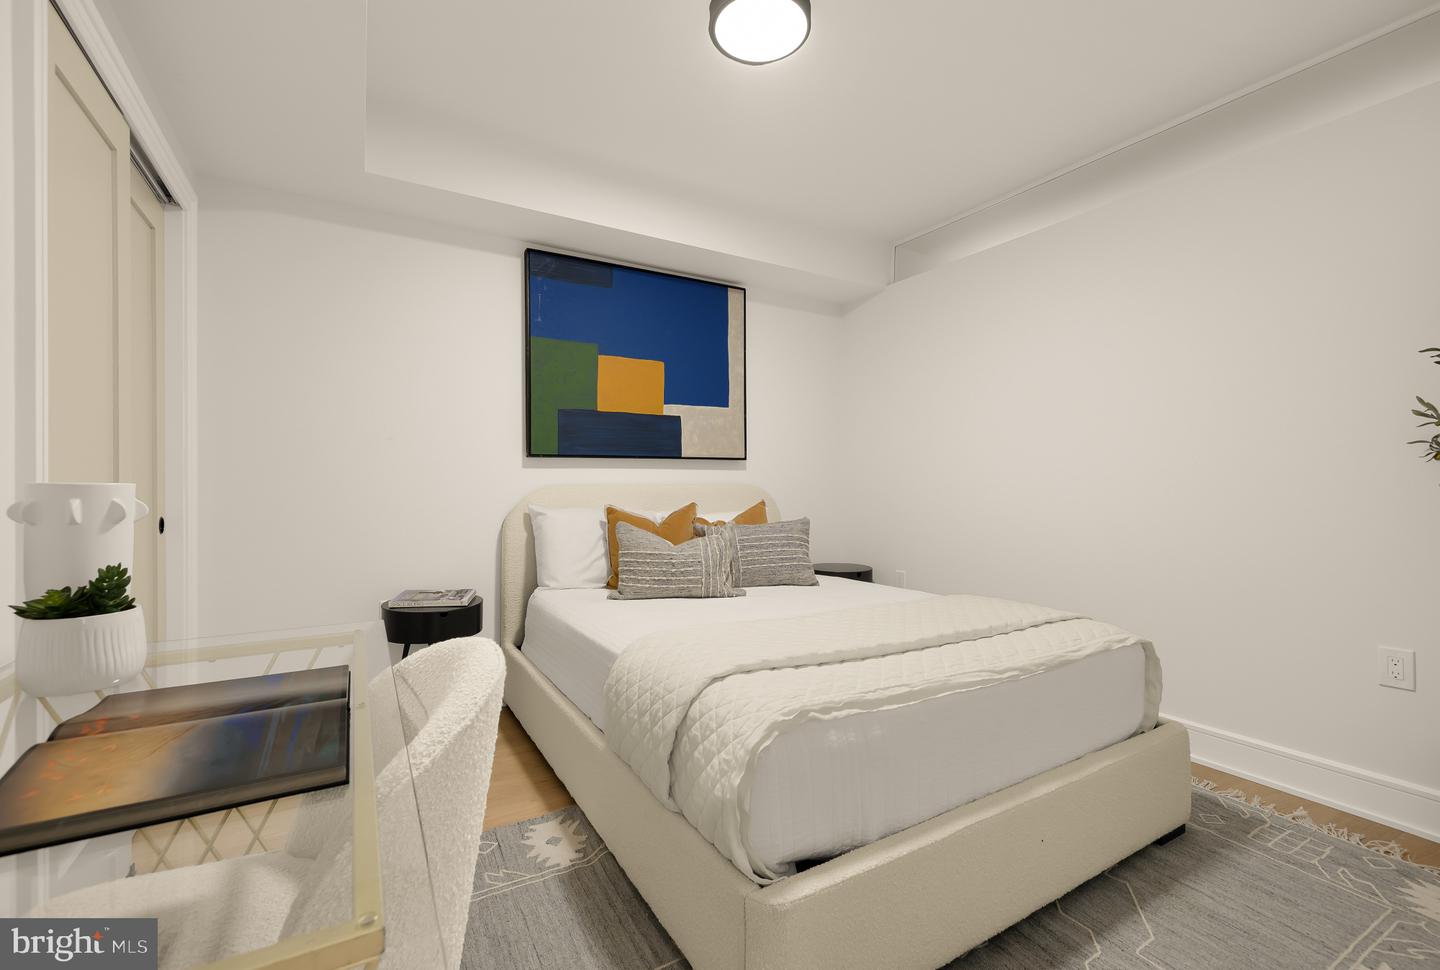
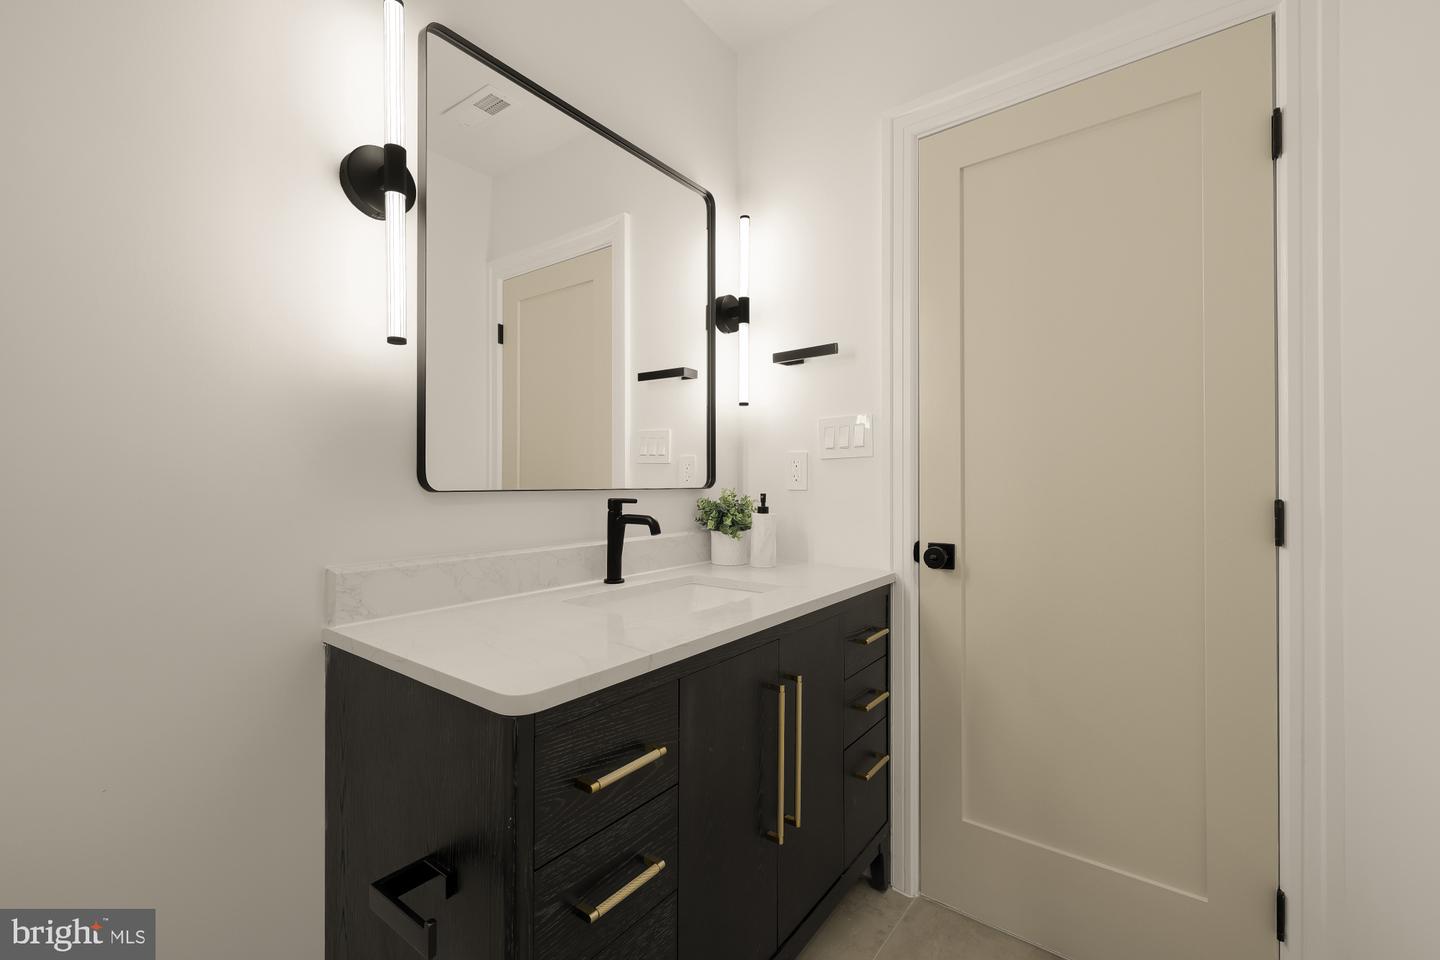
Welcome to Ella, an exclusive boutique condominium offering just eight thoughtfully designed residences in the heart of Columbia Heights. Blending timeless design with contemporary finishes, Ella delivers sophisticated urban living in one of DC's most dynamic and connected neighborhoods. Unit 2 is a beautifully appointed 2-bedroom, 2-bath home featuring a bright, open floor plan designed for both comfortable everyday living and effortless entertaining. The spacious living and dining areas flow seamlessly into the sleek, modern kitchen, creating an inviting central gathering space. Tucked away at the rear of the residence, the private primary suite offers a walk-in closet, a well-appointed en-suite bath, and direct access to a private patio, perfect for morning coffee or unwinding outdoors. A generous second bedroom and adjacent full bath provide flexibility for guests, a home office, or additional living space. Perfectly positioned between Columbia Heights, Adams Morgan, Mount Pleasant, U Street, and the 14th Street Corridor, Ella places some of DC's best dining, shopping, nightlife, and green spaces, including Meridian Hill Park, just moments from your front door. Experience boutique living with unmatched access to the very best of city life. Assigned parking available for purchase. *The 2nd bedroom is legally a Den
/u.realgeeks.media/haroldfranklin/logo-rlahatproperties-horizontal_(1).jpg)
Additional Information
- Subdivision
- Columbia Heights
- Condo Fee
- $252
- Interior Features
- Wood Floors, Bathroom - Walk-In Shower, Bathroom - Tub Shower, Combination Kitchen/Living, Combination Kitchen/Dining, Combination Dining/Living, Entry Level Bedroom, Floor Plan - Open, Primary Bath(s), Walk-in Closet(s), Kitchen - Table Space
- Amenities
- Other
- School District
- District Of Columbia Public Schools
- Exterior Features
- Sidewalks
- Community Amenities
- Other
- View
- City
- Heating
- Hot Water
- Heating Fuel
- Electric
- Cooling
- Central A/C
- Water
- Public
- Sewer
- Public Sewer
- Room Level
- Primary Bedroom: Main, Primary Bathroom: Main, Kitchen: Main, Living Room: Main
Mortgage Calculator
Listing courtesy of Serhant. Contact: 5403797359