1211 Van St Se Unit #601, Washington, DC 20003
- $750,000
- 2
- BD
- 3
- BA
- 1,200
- SqFt




- List Price
- $750,000
- Days on Market
- 34
- Status
- ACTIVE
- MLS#
- DCDC2269816
- Bedrooms
- 2
- Bathrooms
- 3
- Full Baths
- 2
- Half Baths
- 1
- Living Area
- 1,200
- Style
- Contemporary
- Year Built
- 2020
- County
- Washington DC
- School District
- District Of Columbia Public Schools
Property Description
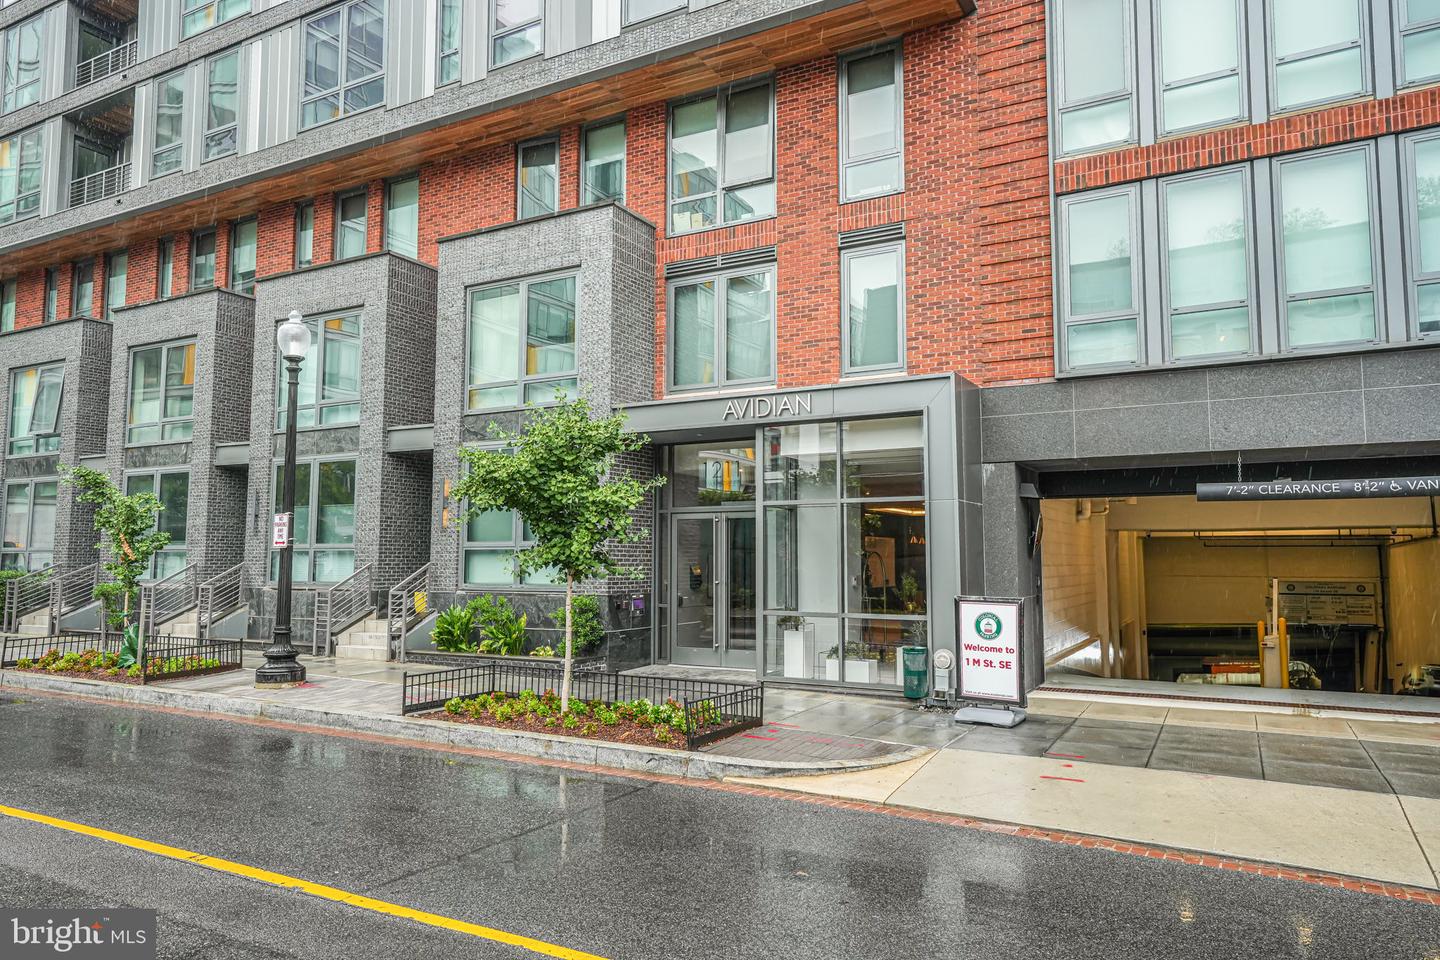
Residence #601 at 1211 Van Street SE is a sophisticated two-bedroom, two-and-a-half-bath home offering modern design, generous proportions, and elevated finishes in one of the Navy Yard’s most sought-after full-service buildings. Inside, floor-to-ceiling windows flood the space with natural light, highlighting wide-plank flooring and clean architectural lines. The open living and dining area flows seamlessly into a chef’s kitchen appointed with premium cabinetry, stone countertops, and high-end appliances—perfect for entertaining or relaxed evenings at home. A well-placed powder room adds convenience for guests. Both bedrooms are thoughtfully separated for privacy. The primary suite features ample closet space and a spa-inspired bath with sleek tilework and contemporary fixtures. The second bedroom includes its own en-suite bath, ideal for visitors, roommates, or a refined home office setup. Life at the Avidian extends far beyond your front door, with resort-style amenities that include a rooftop pool with sweeping city views, outdoor lounges, grilling areas, a state-of-the-art fitness center, concierge service, and inviting resident spaces designed for gathering or quiet retreat. Just moments from waterfront parks, acclaimed dining, everyday conveniences, and Metro access, the location delivers the ultimate blend of energy and ease. Stylish, turnkey, and amenity-rich, Residence #601 presents a rare opportunity to own a standout home in the heart of Navy Yard.
/u.realgeeks.media/haroldfranklin/logo-rlahatproperties-horizontal_(1).jpg)
Additional Information
- Subdivision
- Navy Yard
- Taxes
- $5877
- Condo Fee
- $1147
- Interior Features
- Bathroom - Walk-In Shower, Bathroom - Tub Shower, Combination Dining/Living, Combination Kitchen/Dining, Family Room Off Kitchen, Entry Level Bedroom, Flat, Kitchen - Gourmet, Kitchen - Island, Primary Bath(s), Walk-in Closet(s), Wood Floors, Ceiling Fan(s)
- Amenities
- Pool - Rooftop, Fitness Center, Meeting Room, Party Room, Swimming Pool, Security, Reserved/Assigned Parking, Exercise Room
- School District
- District Of Columbia Public Schools
- Garage
- Yes
- Garage Spaces
- 1
- Community Amenities
- Pool - Rooftop, Fitness Center, Meeting Room, Party Room, Swimming Pool, Security, Reserved/Assigned Parking, Exercise Room
- Heating
- Forced Air
- Heating Fuel
- Electric
- Cooling
- Central A/C
- Utilities
- Cable TV Available, Electric Available, Natural Gas Available, Phone Available, Sewer Available, Water Available
- Water
- Public
- Sewer
- Public Sewer
- Room Level
- Kitchen: Main, Living Room: Main, Dining Room: Main, Foyer: Main, Laundry: Main
Mortgage Calculator
Listing courtesy of Washington Fine Properties, LLC. Contact: info@wfp.com