8226 West Beach Dr Nw, Washington, DC 20012
- $1,495,000
- 4
- BD
- 3
- BA
- 2,154
- SqFt




- List Price
- $1,495,000
- Days on Market
- 33
- Status
- ACTIVE UNDER CONTRACT
- MLS#
- DCDC2269340
- Bedrooms
- 4
- Bathrooms
- 3
- Full Baths
- 3
- Living Area
- 2,154
- Lot Size (Acres)
- 0.15
- Style
- Raised Ranch/Rambler
- Year Built
- 1953
- County
- Washington DC
- School District
- District Of Columbia Public Schools
Property Description
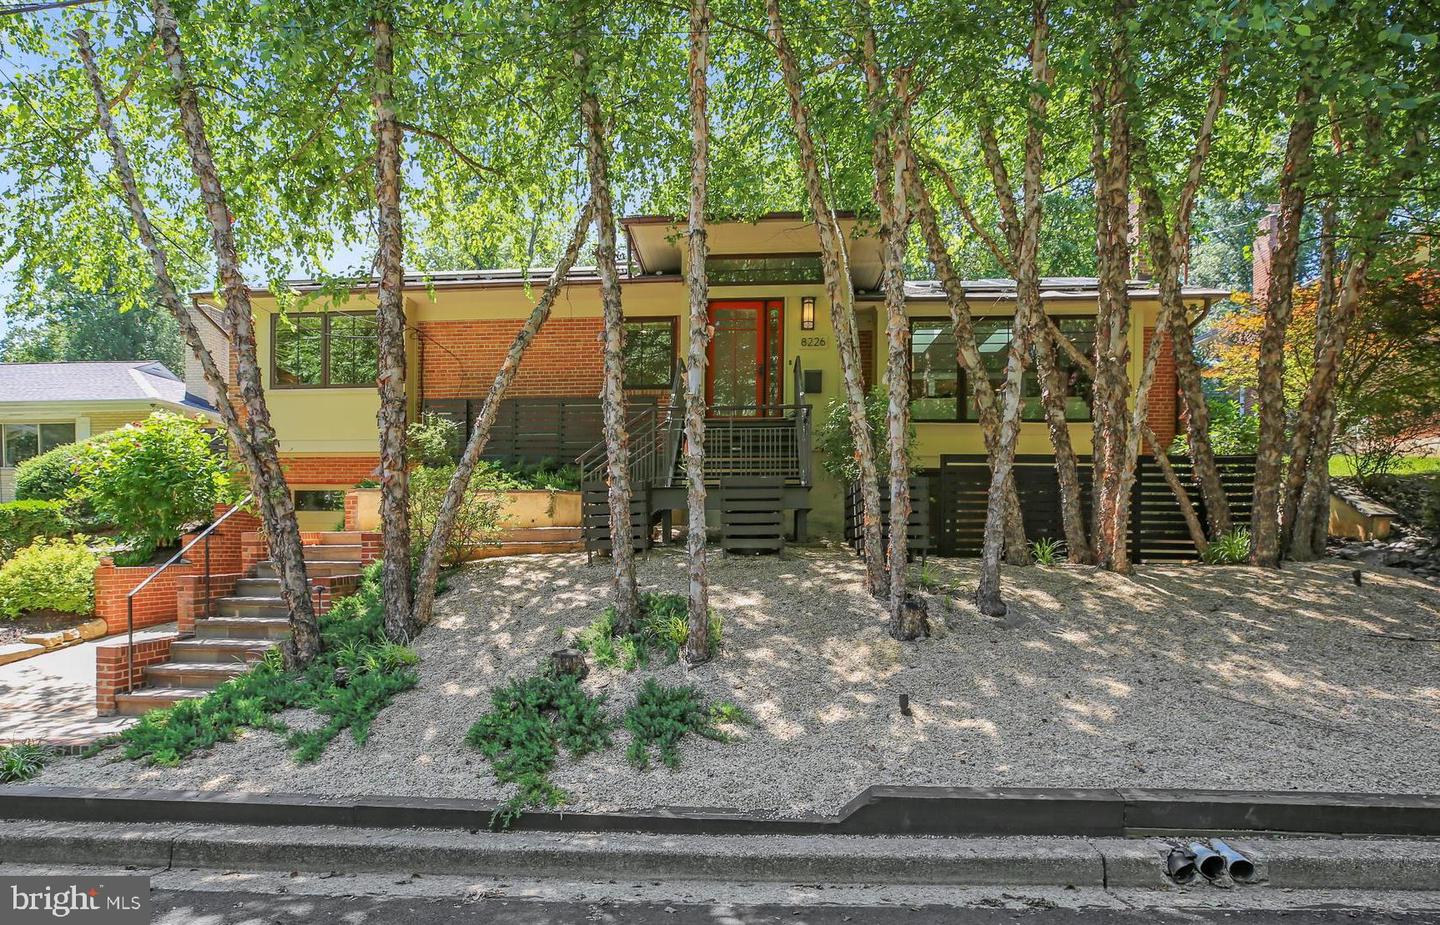
Tucked away on a quiet dead-end street directly across from Rock Creek Park, this beautifully updated home offers a rare blend of privacy, natural beauty, and modern efficiency. Thoughtfully renovated by the current owner to honor the home's Mid-Century Modern roots, it draws inspiration from Frank Lloyd Wright and Japanese design principles that emphasize natural materials, clean lines, and a seamless connection between the indoors and outdoors. Filled with natural light from seven skylights, the home showcases refinished original white oak floors, a beautifully renovated kitchen with cherry cabinetry and leathered soapstone countertops, thoughtfully designed living spaces, and a sunroom retreat anchored by a Jotul wood stove. Professionally landscaped, low-maintenance grounds extend the living space outdoors with multiple stone patios, a pergola, and exceptional privacy—perfect for entertaining or simply enjoying the peaceful surroundings. The spacious primary suite features a custom closet and a spa-inspired bath with heated floors, while the additional updated baths reflect the same attention to quality found throughout. Energy-conscious buyers will appreciate the fully owned 13.12 kW solar array installed in 2024, providing significantly reduced electric costs with no lease or financing obligations. Additional highlights include a whole-house water treatment system and numerous thoughtful improvements that make this home truly move-in ready. Surrounded by the natural beauty of Rock Creek Park, yet just minutes from downtown DC, neighborhood shopping and dining, and major commuter routes, this exceptional home offers a rare opportunity to enjoy a peaceful, park-side setting without sacrificing convenience.
/u.realgeeks.media/haroldfranklin/logo-rlahatproperties-horizontal_(1).jpg)
Additional Information
- Subdivision
- Colonial Village
- Taxes
- $3831
- Interior Features
- Dining Area, Floor Plan - Open
- School District
- District Of Columbia Public Schools
- Elementary School
- Shepherd
- Middle School
- Deal
- High School
- Jackson-Reed
- Fireplaces
- 2
- Garage
- Yes
- Garage Spaces
- 1
- Heating
- Forced Air
- Heating Fuel
- Natural Gas
- Cooling
- Central A/C
- Water
- Public
- Sewer
- Public Sewer
- Basement
- Yes
Mortgage Calculator
Listing courtesy of Northgate Realty, LLC. Contact: 3012636307