4224 Southern Ave Se, Washington, DC 20019
- $419,900
- 3
- BD
- 4
- BA
- 1,024
- SqFt




- List Price
- $419,900
- Days on Market
- 53
- Status
- ACTIVE UNDER CONTRACT
- MLS#
- DCDC2269090
- Bedrooms
- 3
- Bathrooms
- 4
- Full Baths
- 2
- Half Baths
- 2
- Living Area
- 1,024
- Lot Size (Acres)
- 0.04
- Style
- Contemporary, Colonial
- Year Built
- 1952
- County
- Washington DC
- School District
- District Of Columbia Public Schools
Property Description
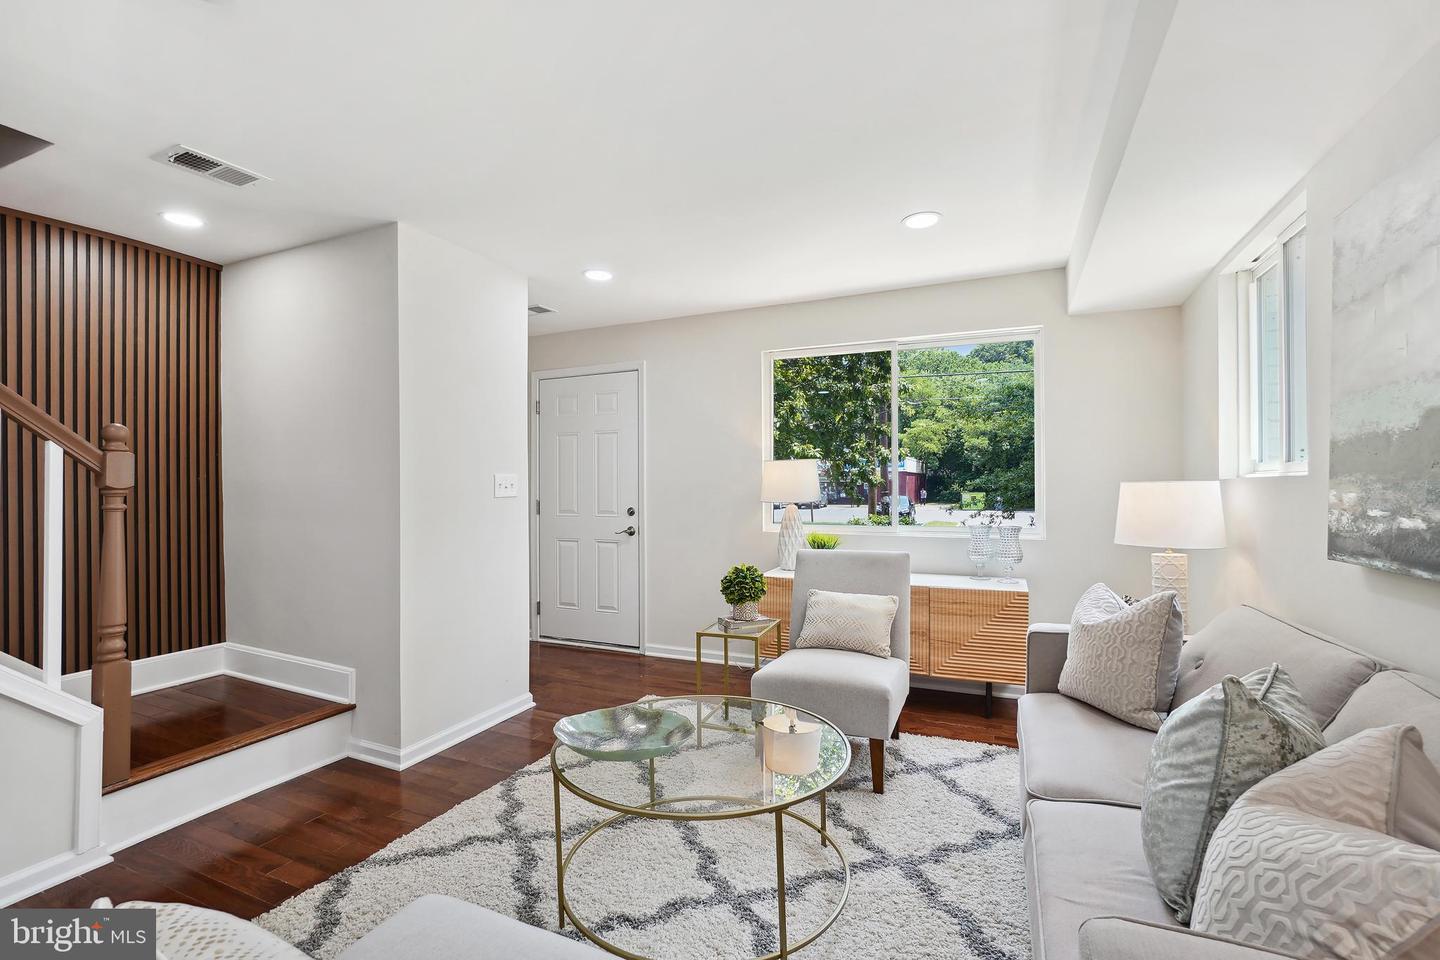
INCREDIBLE RENOVATION! This beautifully updated home boasts a spacious main level with gleaming hardwood floors, recessed lighting, and a stylish kitchen featuring modern cabinetry, granite countertops, and stainless steel appliances—including a gas range. A convenient powder room and an enclosed sunroom open to a private backyard with a concrete parking pad that accommodates two cars. Upstairs, you’ll find two generously sized bedrooms and a luxurious full bath adorned with imported tile and upgraded fixtures. The fully finished lower level offers a versatile rec room, a den perfect for a home office or guest space, and an additional full bath, providing plenty of room for relaxation and functionality. Nestled on the quiet edge of Washington, DC, 4224 Southern Ave SE offers the perfect blend of urban convenience and neighborhood charm. This prime location provides quick access to major commuter routes, including Pennsylvania Avenue and I-295, making travel to downtown DC, Capitol Hill, and Northern Virginia effortless. Just minutes from the Congress Heights and Southern Avenue Metro stations, it’s ideal for commuters and city explorers alike. Enjoy proximity to local parks, including Oxon Run Park and Fort Dupont Park, which offer trails, playgrounds, and green space for recreation. The home is also close to shopping centers, schools, and the growing retail and dining options in Southeast DC and nearby Prince George’s County. Whether you're looking for everyday ease or future growth potential, this location delivers unmatched value and connectivity.
/u.realgeeks.media/haroldfranklin/logo-rlahatproperties-horizontal_(1).jpg)
Additional Information
- Subdivision
- Fort Dupont Park
- Taxes
- $2665
- Interior Features
- Breakfast Area, Floor Plan - Open, Recessed Lighting, Upgraded Countertops, Other
- School District
- District Of Columbia Public Schools
- Flooring
- Hardwood, Luxury Vinyl Plank, Ceramic Tile
- Exterior Features
- Sidewalks
- View
- Street
- Heating
- Forced Air, Central
- Heating Fuel
- Natural Gas
- Cooling
- None
- Utilities
- Electric Available, Natural Gas Available, Sewer Available, Water Available
- Water
- Public
- Sewer
- Public Sewer
- Basement
- Yes
Mortgage Calculator
Listing courtesy of RE/MAX Realty Services. Contact: