1332 G St Se Unit #1, Washington, DC 20003
- $649,900
- 3
- BD
- 3
- BA
- 1,324
- SqFt




- List Price
- $649,900
- Days on Market
- 40
- Status
- ACTIVE
- MLS#
- DCDC2268938
- Bedrooms
- 3
- Bathrooms
- 3
- Full Baths
- 3
- Living Area
- 1,324
- Style
- Contemporary
- Year Built
- 2026
- County
- Washington DC
- School District
- District Of Columbia Public Schools
Property Description
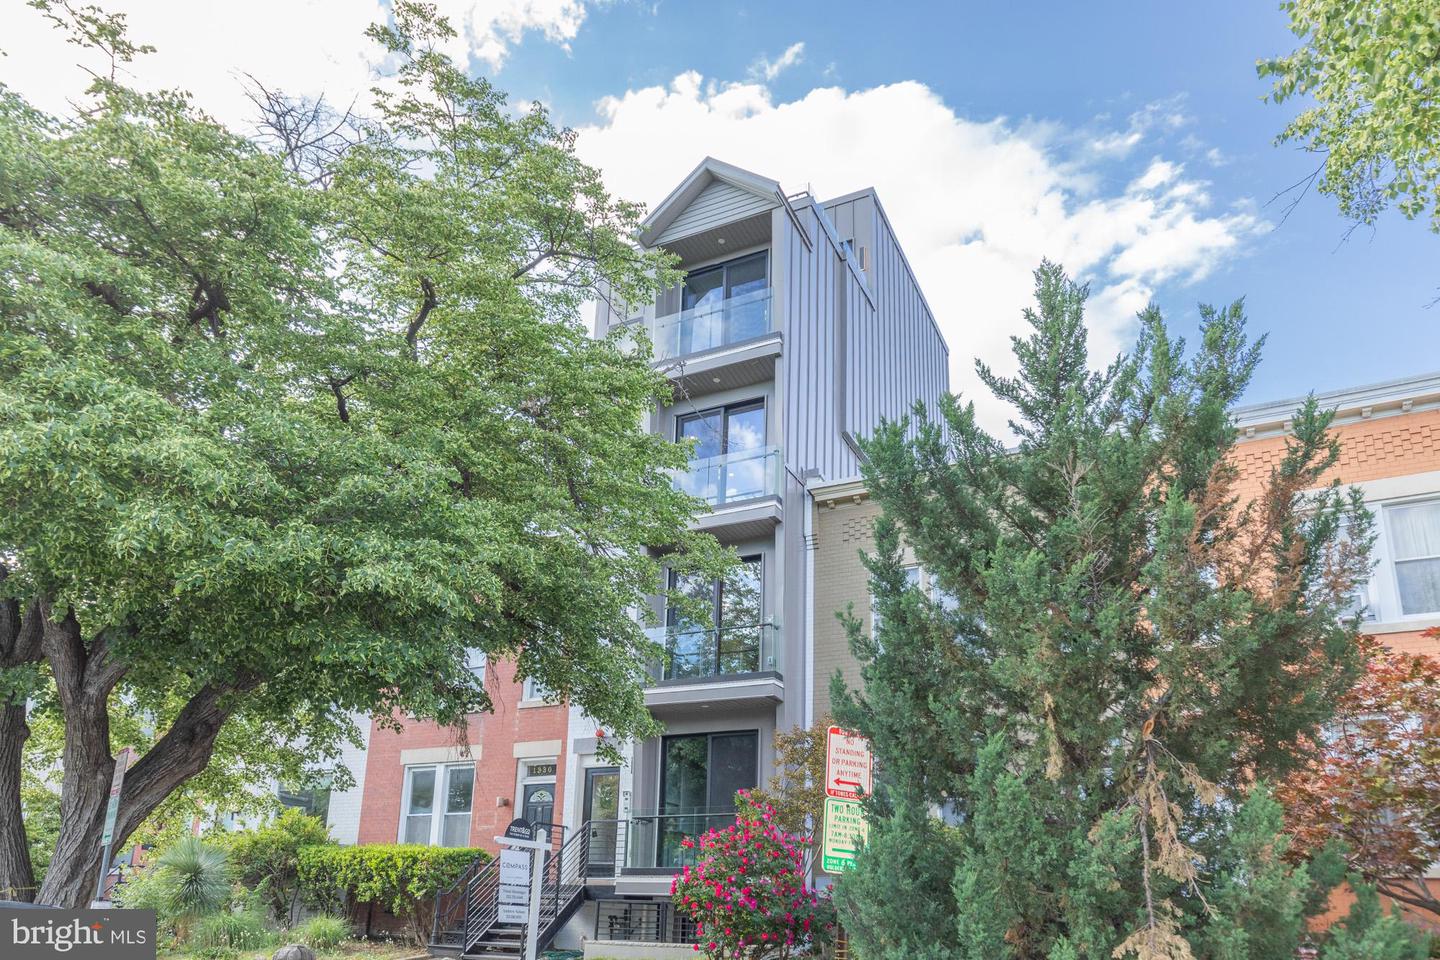
EXCEPTIONAL NEW PRICE: An incredible opportunity at $650,000. Introducing a rare collection of three architecturally distinct residences where considered design, elevated finishes, and intelligent living come together in one of Washington's most connected corridors. Each home is defined by a sense of scale and warmth, featuring wide-plank French oak flooring, custom wood accents, and oversized 8-foot doors that open onto generous, light-filled living spaces. Designer kitchens anchor the home with Thermador appliances, gas cooking, and sleek two-tone Italian cabinetry — crafted for those who cook and entertain with intention. Spa-inspired baths offer a quiet luxury, finished floor-to-ceiling in slab stone with rain showers that make every morning feel unhurried. A fully integrated smart home system puts lighting, climate, and security at your fingertips — controlled effortlessly by voice or app. Glass balconies extend the living space outward, while the penthouse takes outdoor living to another level entirely. Positioned just blocks from the Metro and moments from 295, 50, and the 395/695 interchange, the location offers effortless reach across the region. Eastern Market, The Wharf, Navy Yard, Reagan National Airport, and Crystal City are all within easy range — the full texture of Washington life, close at hand. Three distinct residences are available: a spacious three-bedroom plus den with three full baths; a two-bedroom with dedicated office and two and a half baths; and the penthouse, featuring two bedrooms, two baths, and dual rooftop terraces. Private parking is available. This is a rare opportunity to own a design-forward home in a city that rewards those who know where to look. Square footage is approximate and provided for informational purposes only.
/u.realgeeks.media/haroldfranklin/logo-rlahatproperties-horizontal_(1).jpg)
Additional Information
- Subdivision
- Capitol Hill
- Condo Fee
- $272
- Amenities
- None
- School District
- District Of Columbia Public Schools
- Community Amenities
- None
- Heating
- Central
- Heating Fuel
- Central
- Cooling
- Central A/C
- Water
- Public
- Sewer
- Public Sewer
- Basement
- Yes
Mortgage Calculator
Listing courtesy of Compass. Contact: (301) 298-1001