1344 Queen St Ne, Washington, DC 20002
- $775,000
- 3
- BD
- 4
- BA
- 1,152
- SqFt




- List Price
- $775,000
- Days on Market
- 41
- Status
- ACTIVE UNDER CONTRACT
- MLS#
- DCDC2268552
- Bedrooms
- 3
- Bathrooms
- 4
- Full Baths
- 3
- Half Baths
- 1
- Living Area
- 1,152
- Lot Size (Acres)
- 0.04
- Style
- Federal
- Year Built
- 1937
- County
- Washington DC
- School District
- District Of Columbia Public Schools
Property Description
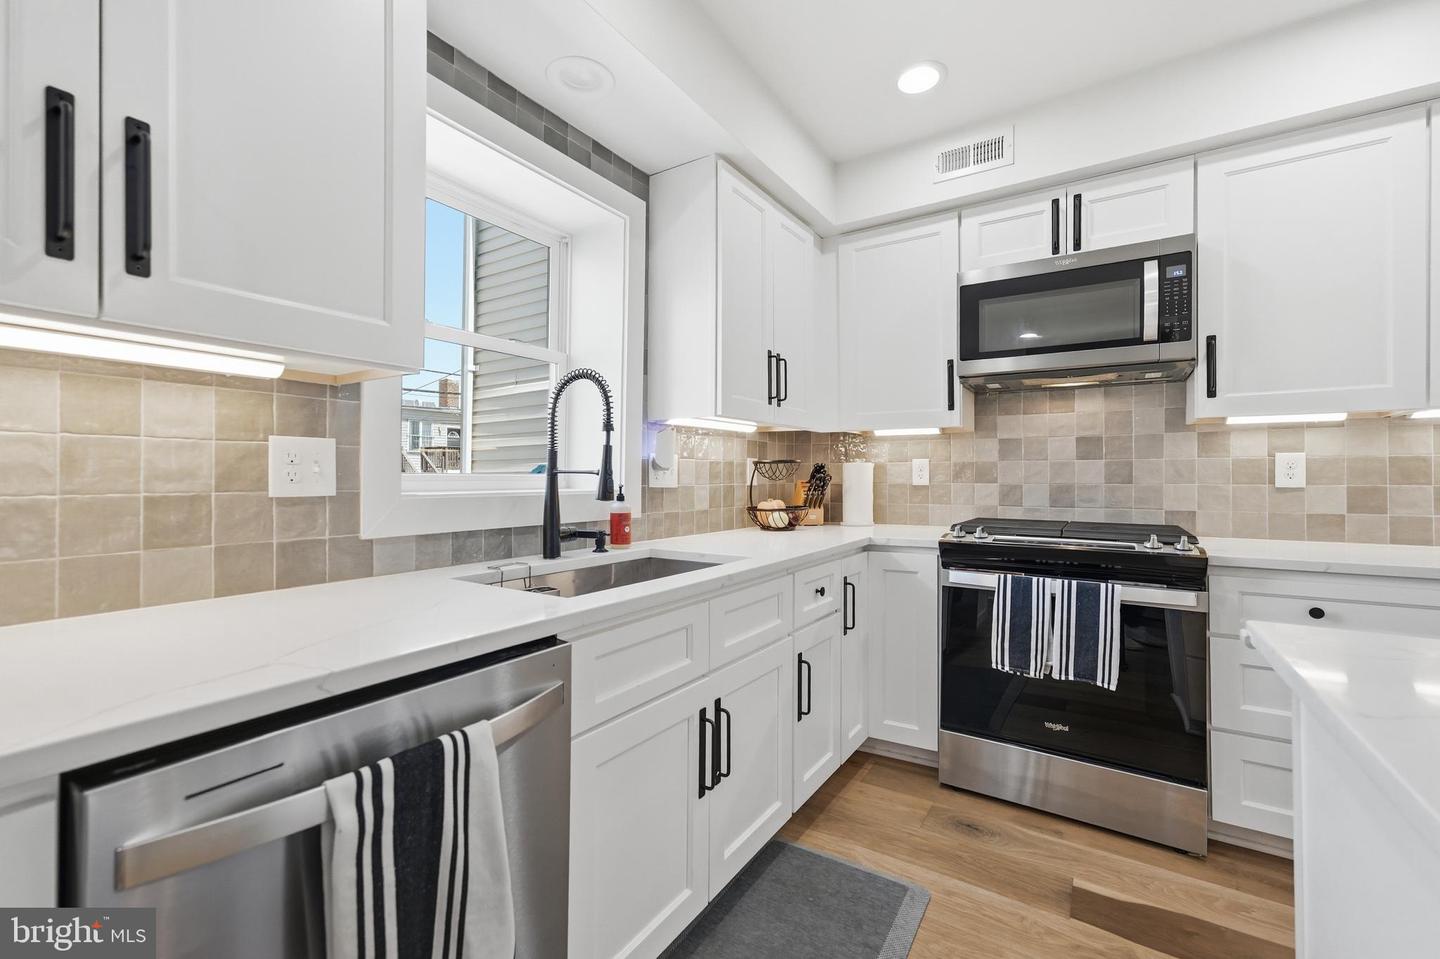
Welcome to 1344 Queen Street NE, a fully renovated Trinidad row home that blends classic DC charm, modern design, and everyday ease in one of the neighborhood’s most desirable locations. A deep covered front porch and charming urban front yard create a warm first impression, setting the tone for a home that feels both polished and inviting. Inside, the open-concept main level offers distinct living and dining spaces framed by hardwood floors, natural light, and a beautiful exposed brick accent wall that adds just the right amount of character. The spacious kitchen is designed for both daily living and effortless entertaining, featuring a large center island, abundant cabinetry, stainless steel appliances, and premium Quartz countertops. A shiplap-clad powder room adds style and convenience, while the rear entertaining deck extends the living space outdoors for al fresco dinners, weekend gatherings, or a quiet morning coffee. Upstairs, the generous primary suite offers ample closet space and a beautifully finished en-suite bathroom with a dual vanity and walk-in shower. A spacious second bedroom also features its own en-suite bathroom and reach-in closet, creating a comfortable layout for guests, roommates, or a flexible work-from-home setup. A full-size stacked washer and dryer is conveniently located on the bedroom level. The lower level expands the home’s versatility with an expansive family room, wet bar, and beverage refrigerator—perfect for movie nights, game days, or hosting friends. A third bedroom offers excellent flexibility as a guest suite, home office, fitness space, or creative studio, with a third full bathroom and front egress that brings in natural light and provides easy access. Out back, secure off-street parking with a roll-up garage door adds a major city convenience, along with an additional patio area for extra outdoor living. The home also features central heating and air conditioning and a brand-new, fully owned solar array, offering energy efficiency and long-term savings without compromising style. Beyond the front door, 1344 Queen Street NE places you right in the middle of one of Northeast DC’s most dynamic lifestyle corridors. Enjoy an easy stroll to Union Market for food, drinks, shopping, pop-ups, and events, with favorites like Union Market Food Hall, St. Anselm, Trader Joe’s, and Politics & Prose close by. Date nights and special occasions are minutes away at Michelin-starred destinations including Gravitas, Masseria, and El Cielo, while the H Street Corridor and Atlas District offer a lively mix of restaurants, bars, entertainment, and performances at the Atlas Performing Arts Center. Just a few quick blocks from the historic Gallaudet University campus and close to Union Station for Amtrak, MARC, VRE, Metro, and bus connections, this location makes it easy to move throughout the city and beyond. With quick access to Capitol Hill, Downtown, Maryland, New York Avenue, and Florida Avenue, 1344 Queen Street NE offers the perfect balance of neighborhood energy, thoughtful renovation, outdoor space, parking, and modern efficiency.
/u.realgeeks.media/haroldfranklin/logo-rlahatproperties-horizontal_(1).jpg)
Additional Information
- Subdivision
- Trinidad
- Taxes
- $5169
- Interior Features
- Dining Area, Kitchen - Island, Recessed Lighting, Upgraded Countertops, Wet/Dry Bar, Wine Storage, Wood Floors, Ceiling Fan(s)
- School District
- District Of Columbia Public Schools
- Elementary School
- Wheatley Education Campus
- Middle School
- Wheatley Education Campus
- High School
- Dunbar
- Flooring
- Hardwood
- Heating
- Forced Air
- Heating Fuel
- Natural Gas
- Cooling
- Central A/C
- Water
- Public
- Sewer
- Public Sewer
- Room Level
- Primary Bathroom: Upper 1, Bathroom 1: Upper 1, Bedroom 2: Upper 1, Bathroom 2: Upper 1, Laundry: Upper 1, Dining Room: Main, Living Room: Main, Kitchen: Main, Bathroom 3: Lower 1, Bathroom 3: Lower 1
- Basement
- Yes
Mortgage Calculator
Listing courtesy of Corcoran McEnearney. Contact: 2025525600