1111 23rd St Nw Unit #3A, Washington, DC 20037
- $3,500,000
- 3
- BD
- 4
- BA
- 2,771
- SqFt






- List Price
- $3,500,000
- Days on Market
- 16
- Status
- ACTIVE UNDER CONTRACT
- MLS#
- DCDC2268528
- Bedrooms
- 3
- Bathrooms
- 4
- Full Baths
- 3
- Half Baths
- 1
- Living Area
- 2,771
- Style
- Contemporary
- Year Built
- 2000
- County
- Washington DC
- School District
- District Of Columbia Public Schools
Property Description
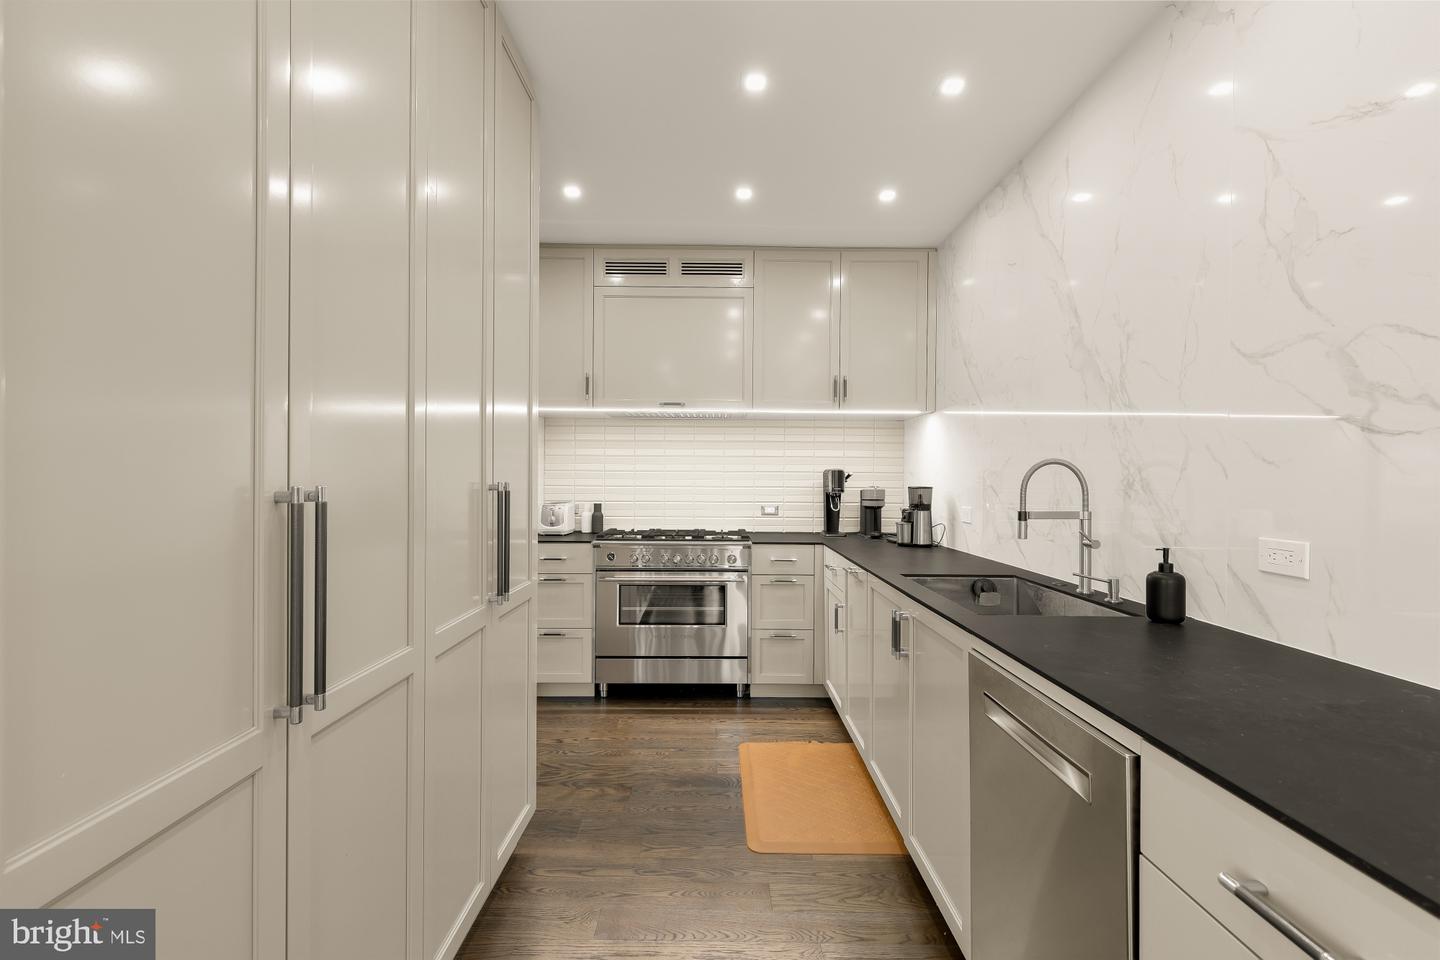
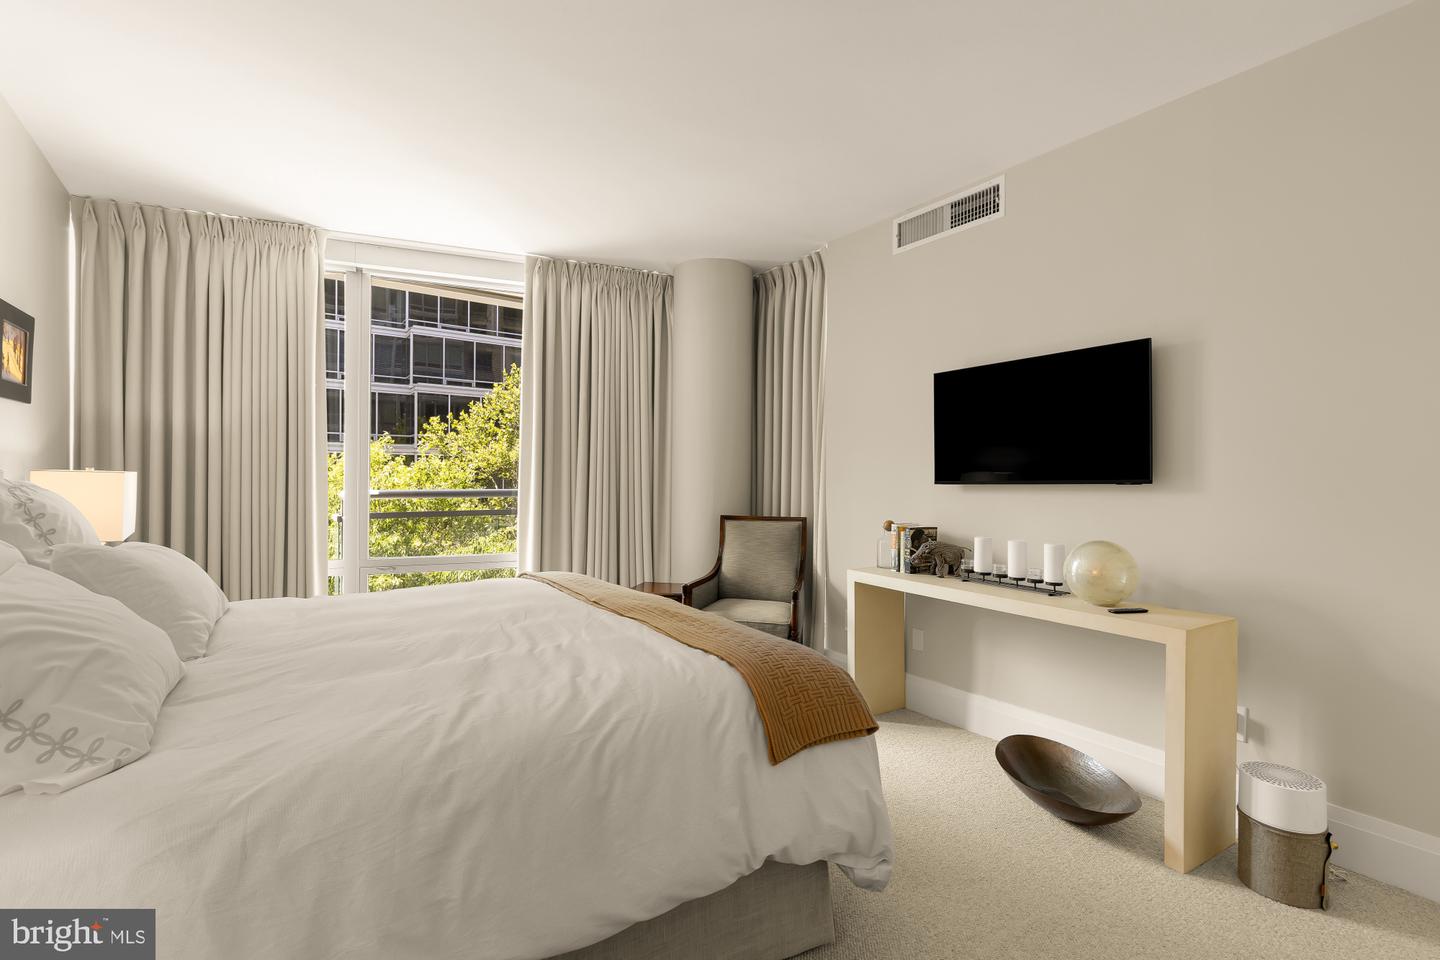
Residence 3A at The Ritz-Carlton Residences — 2,771 square feet, southwest corner, rarely offered and reimagined from the studs. A corner residence at The Ritz-Carlton rarely comes to market, and this one arrives unlike any before it. Over a meticulous two-year renovation, the current owners enlisted architect and interior designer Jerry Harpole and Fine Point Construction to rebuild the home entirely — architecture and interiors conceived as a single, seamless vision in a refined traditional style. Every detail was considered. Everything is new. Spanning 2,771 square feet, the residence opens onto a southwest-facing wall of glass that fills the corner with afternoon and evening light, framing open city views and two private terraces. Three bedrooms plus a den offer generous, flexible living, anchored by an exquisite kitchen designed for both everyday life and entertaining. Custom electric shades and drapery run throughout, alongside bespoke millwork and finishes that reflect a level of craftsmanship impossible to replicate. The offering includes two parking spaces — a true rarity at this address. Residents enjoy the full measure of Ritz-Carlton living: 24-hour concierge and door service, valet parking, and direct access to the adjoining Sport & Health club and spa. Steps from the West End, Georgetown, and the Kennedy Center, with the boardrooms of downtown minutes away. A turnkey, once-in-a-cycle opportunity to own the best-positioned residence in the building.
/u.realgeeks.media/haroldfranklin/logo-rlahatproperties-horizontal_(1).jpg)
Additional Information
- Subdivision
- West End
- Building Name
- Ritz Carlton Residences
- Taxes
- $17272
- Condo Fee
- $4975
- Interior Features
- Floor Plan - Traditional, Kitchen - Gourmet, Recessed Lighting, Walk-in Closet(s), Window Treatments, Wine Storage, Wood Floors, Other
- Amenities
- Concierge, Elevator, Reserved/Assigned Parking, Security
- School District
- District Of Columbia Public Schools
- Flooring
- Hardwood
- Garage
- Yes
- Garage Spaces
- 2
- Exterior Features
- Other
- Community Amenities
- Concierge, Elevator, Reserved/Assigned Parking, Security
- View
- City
- Heating
- Forced Air
- Heating Fuel
- Natural Gas
- Cooling
- Central A/C
- Utilities
- Cable TV
- Water
- Public
- Sewer
- Public Sewer
- Room Level
- Den: Main
Mortgage Calculator
Listing courtesy of TTR Sotheby's International Realty. Contact: