6303 9th St Nw, Washington, DC 20011
- $675,000
- 3
- BD
- 4
- BA
- 1,296
- SqFt








- List Price
- $675,000
- Days on Market
- 43
- Status
- ACTIVE UNDER CONTRACT
- MLS#
- DCDC2268118
- Bedrooms
- 3
- Bathrooms
- 4
- Full Baths
- 3
- Half Baths
- 1
- Living Area
- 1,296
- Lot Size (Acres)
- 0.03
- Style
- Federal
- Year Built
- 1926
- County
- Washington DC
- School District
- District Of Columbia Public Schools
Property Description
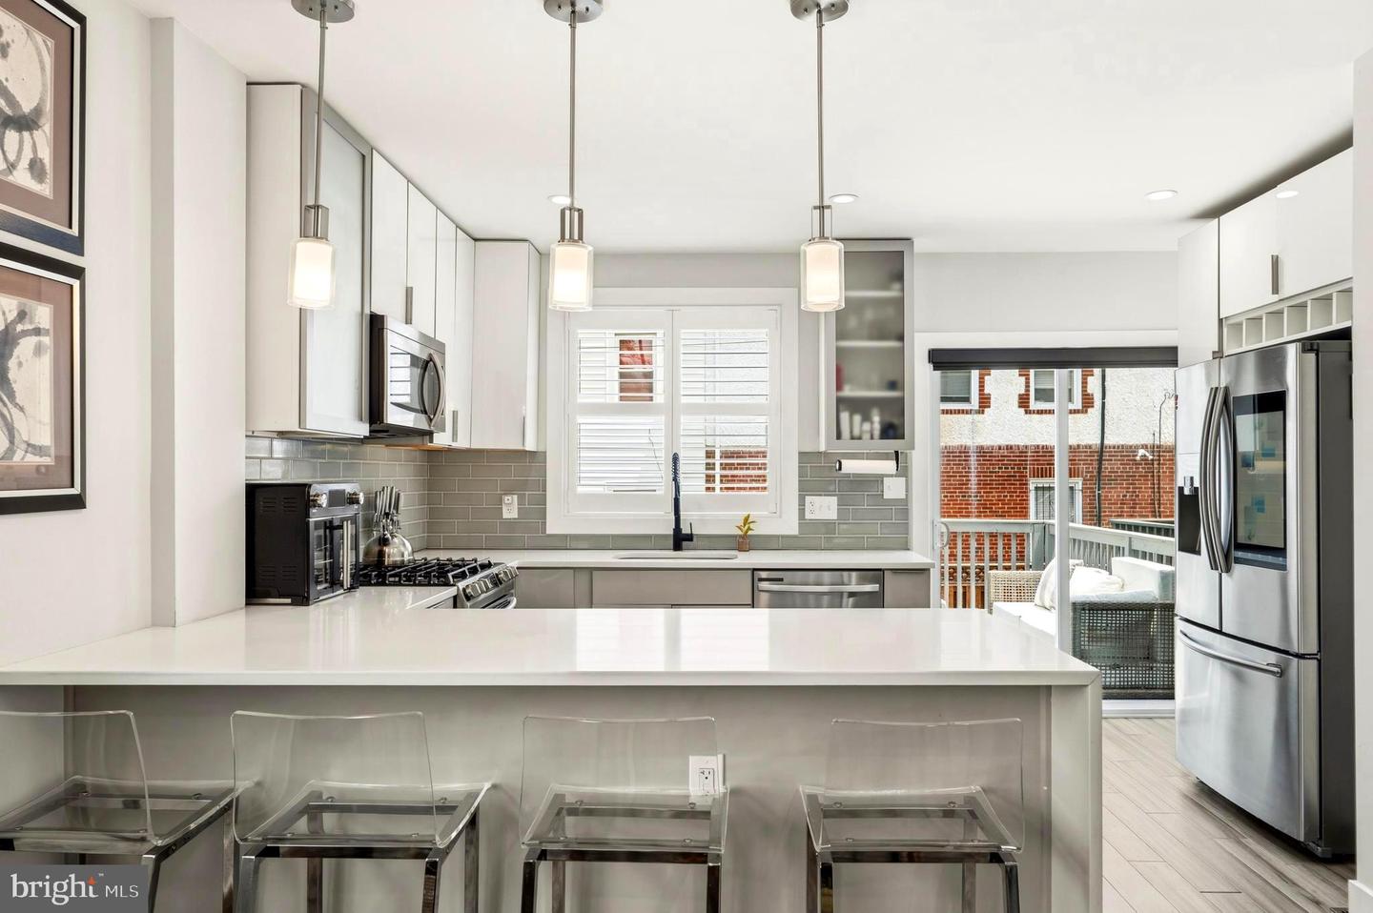
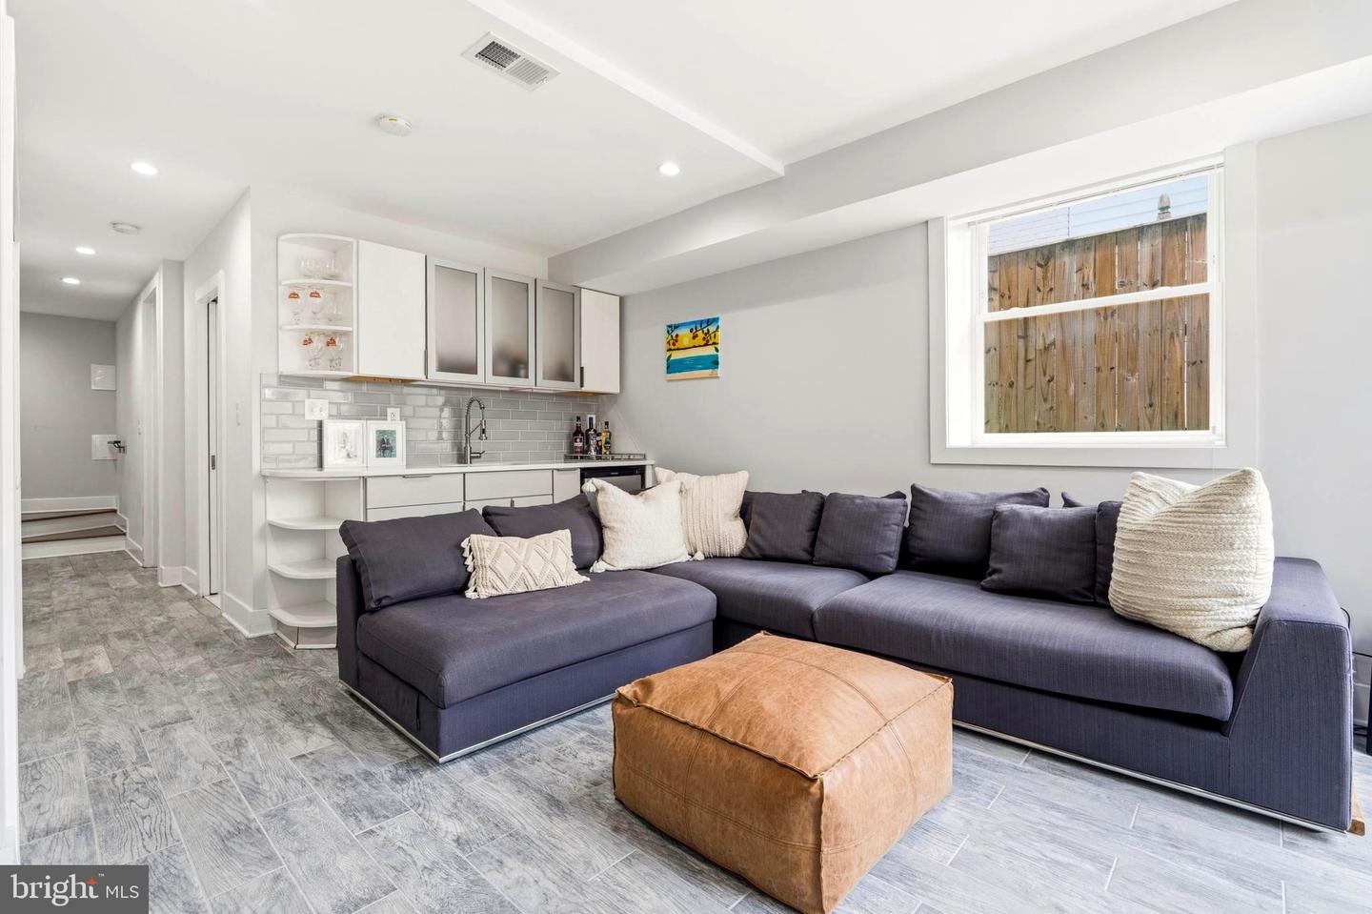
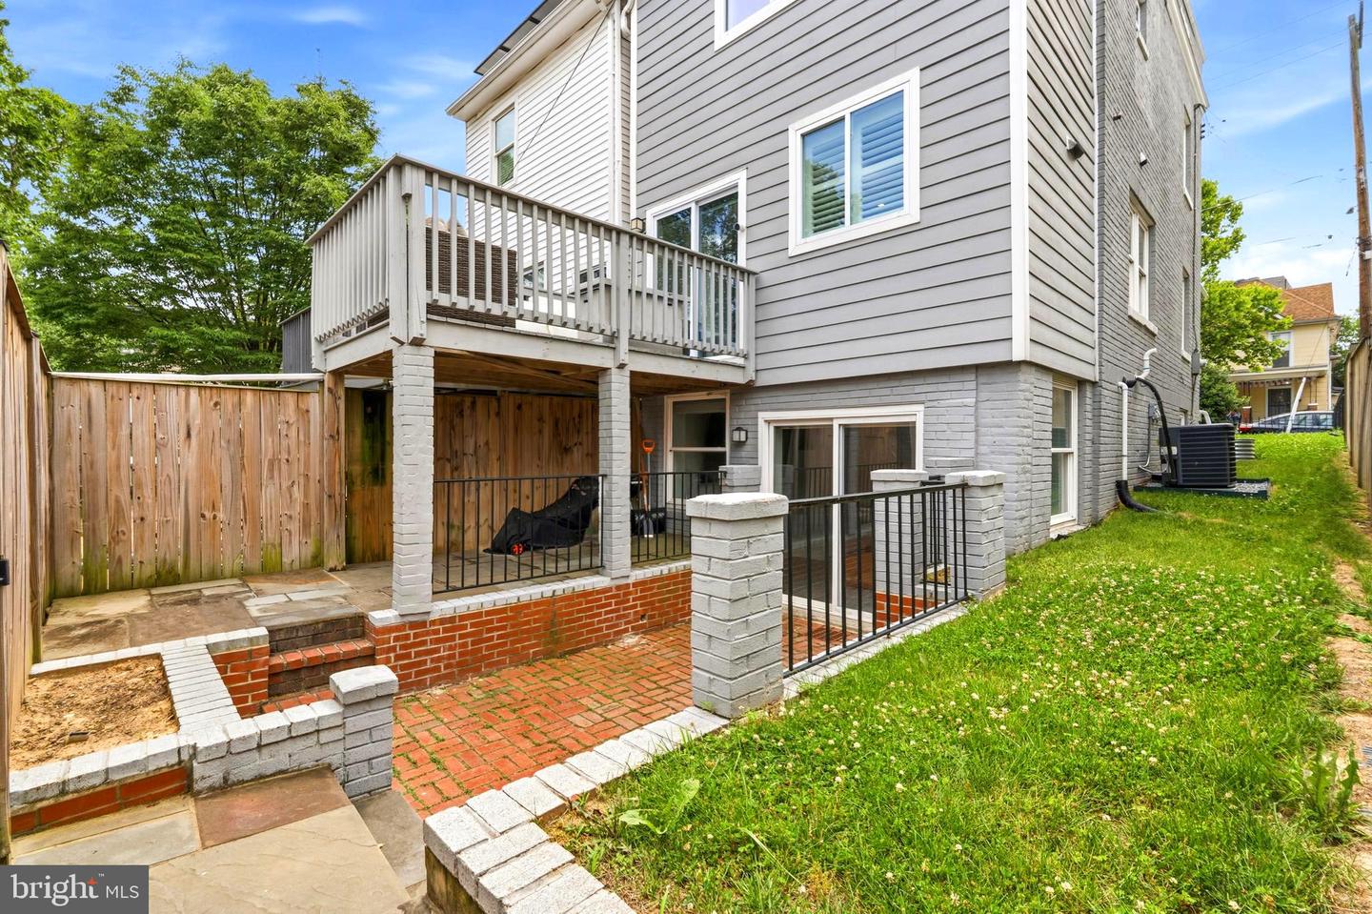
Set on a charming Brightwood block just moments from Georgia Avenue, this beautifully renovated federal-style townhome offers three bedrooms, three and a half baths, and an effortless connection to everything the neighborhood has to offer. Walter Reed, Rock Creek Park, and major transit lines are all within easy reach. The main level welcomes you with an open, sunlit layout designed for both everyday comfort and easy entertaining. At its center is a true chef's kitchen, outfitted with premium stainless steel appliances and flowing directly out to a spacious rear deck — the perfect spot for grilling, gathering, or quiet evenings outdoors. Upstairs, the second floor is home to two well-sized bedrooms, including a west-facing primary suite with its own private front-facing deck. The spa-inspired primary bath features a sleek dual floating vanity and a luxurious rainfall showerhead, while the second bedroom enjoys its own en-suite for added privacy. A convenient laundry closet on this level keeps daily life simple. The fully finished terrace level expands the home's versatility, offering a third bedroom, full bath, and a generous bonus space ideal as a family room, rec area, or media lounge. A second washer-dryer hookup and direct access to a private rear patio — with both alley and street access — make this level a natural fit for an au pair suite, in-law space, or long-term guests. Outside, a fully fenced wrought-iron yard wraps the front, side, and back of the home, creating a polished, private outdoor footprint that's beautifully manicured and ready to enjoy. Immaculately maintained and thoughtfully updated, this Brightwood gem is ready for its next chapter.
/u.realgeeks.media/haroldfranklin/logo-rlahatproperties-horizontal_(1).jpg)
Additional Information
- Subdivision
- Brightwood
- Taxes
- $6114
- School District
- District Of Columbia Public Schools
- High School
- Coolidge Senior
- Heating
- Central, 90% Forced Air
- Heating Fuel
- Natural Gas
- Cooling
- Central A/C
- Water
- Public
- Sewer
- Public Sewer
- Room Level
- Living Room: Main, Kitchen: Main, Family Room: Lower 1
- Basement
- Yes
Mortgage Calculator
Listing courtesy of Real Broker, LLC. Contact: 8504500442