1841 Tubman Rd Se, Washington, DC 20020
- $424,000
- 3
- BD
- 2
- BA
- 1,088
- SqFt




- List Price
- $424,000
- Price Change
- ▼ $15,000 1783897195
- Days on Market
- 47
- Status
- ACTIVE
- MLS#
- DCDC2267808
- Bedrooms
- 3
- Bathrooms
- 2
- Full Baths
- 2
- Living Area
- 1,088
- Lot Size (Acres)
- 0.03
- Style
- Colonial
- Year Built
- 2005
- County
- Washington DC
- School District
- District Of Columbia Public Schools
Property Description
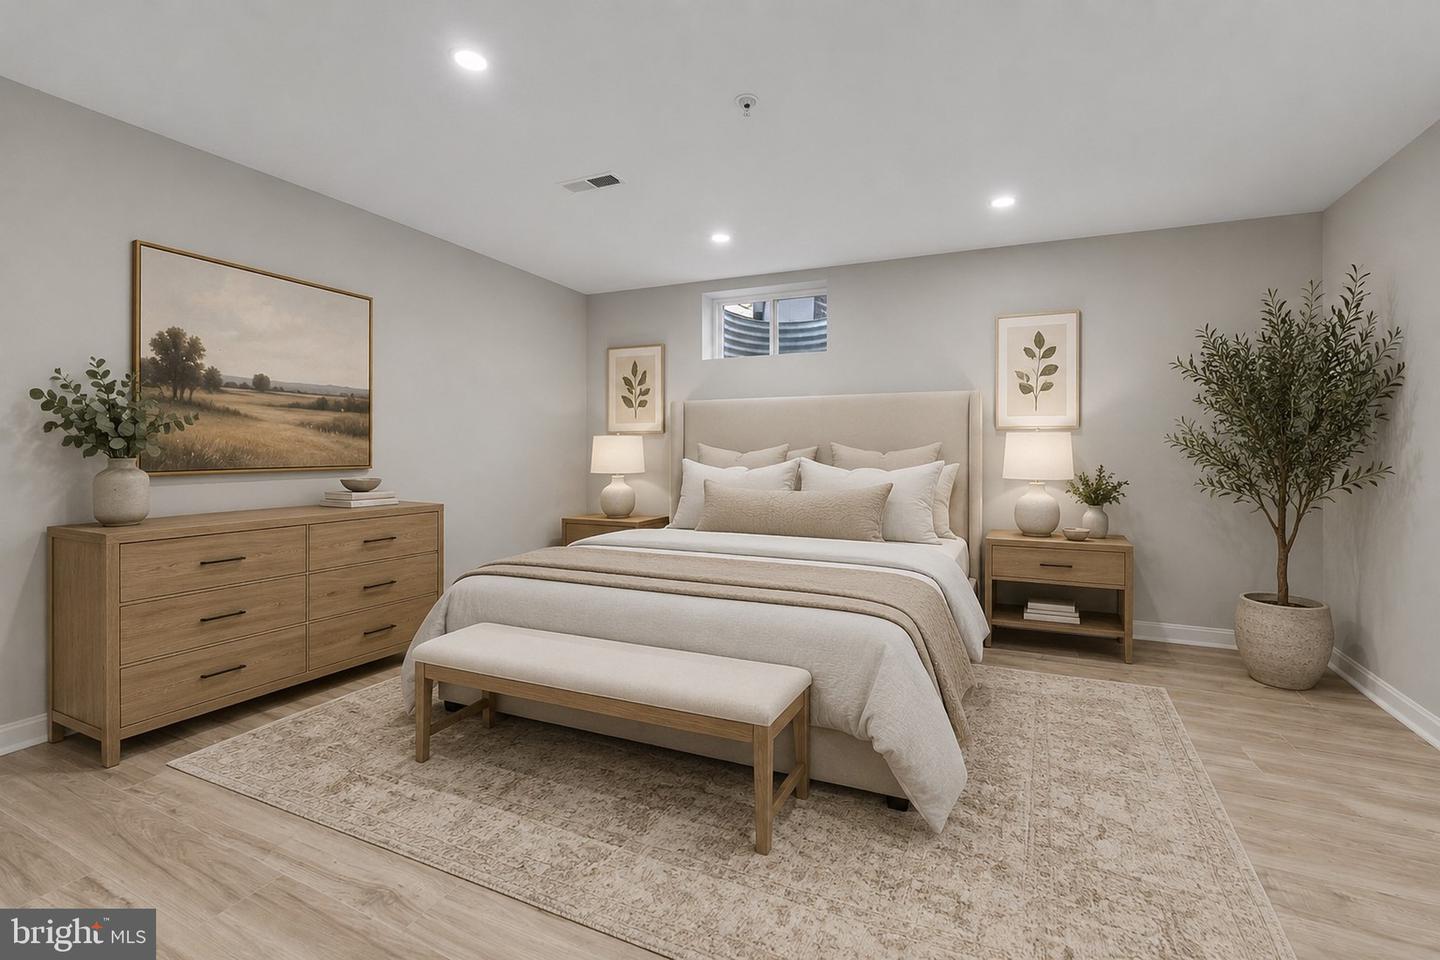
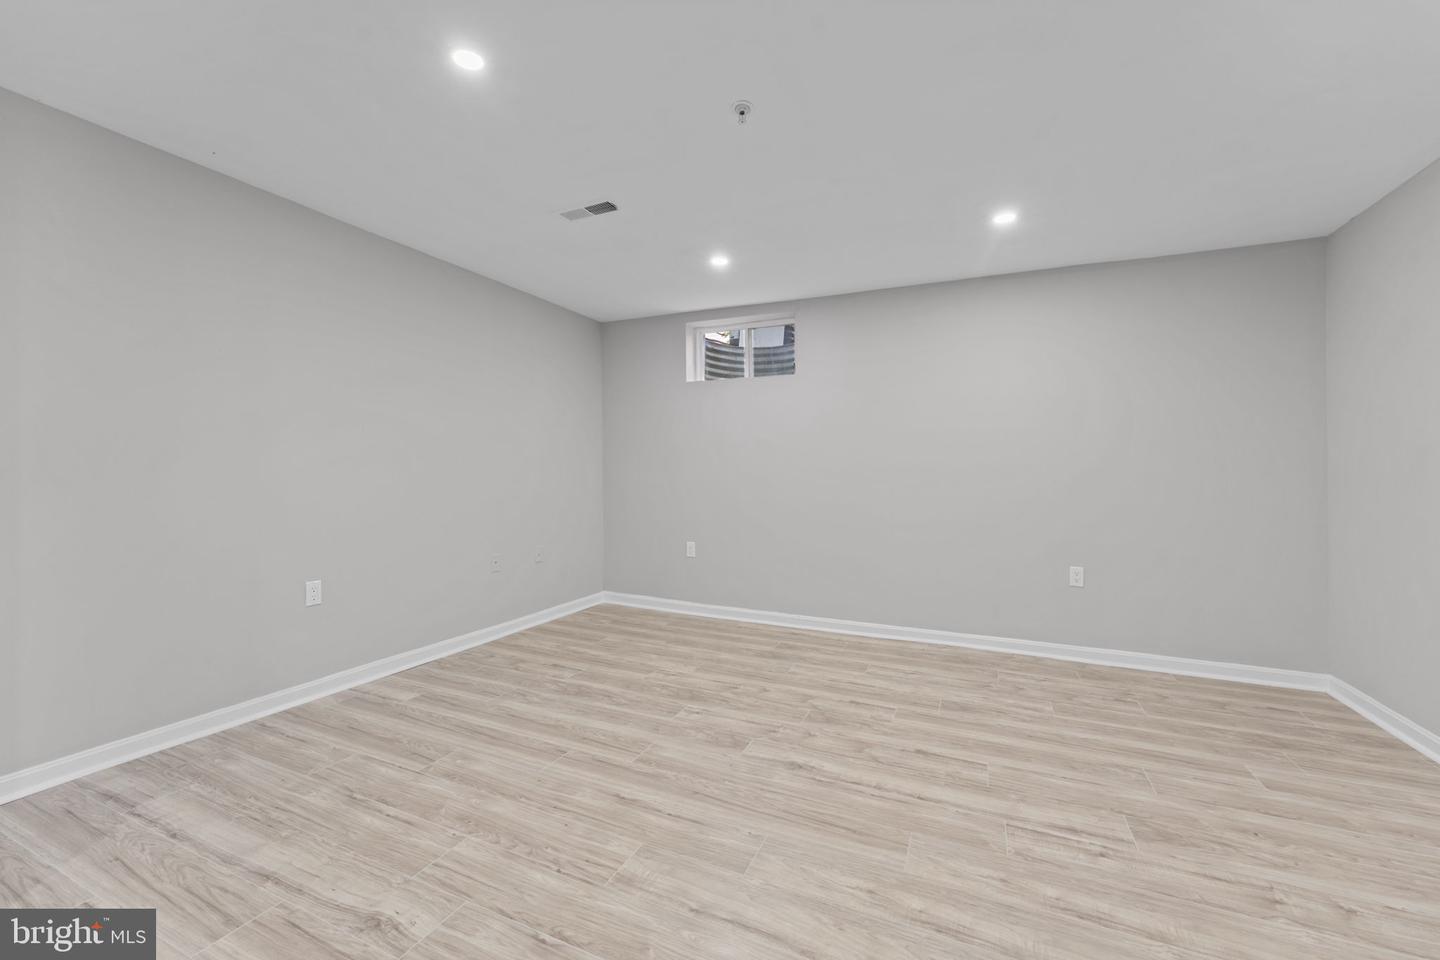
Urban Luxury Redefined – The Ultimate Turn-Key Masterpiece in DC! Prepare to be captivated by this masterfully reimagined 3-bedroom, 2-full bath interior townhome, delivering an unparalleled blend of modern sophistication, open-concept design, and elite multi-level functionality. Boasting excellent curb appeal with a beautifully refreshed façade, crisp landscaping, and a striking new blue front door, this home sets a premium tone before you even step inside. The main level unfolds into a spectacular open floor plan, anchored by a top-quality, modern chef’s kitchen. This culinary showpiece features professional stainless steel LG ThinQ appliances, pristine white shaker cabinetry, a stylish 3D tile backsplash, and matte black fixtures. The undisputed crown jewel is the extra-long center island, wrapped in magnificent quartz with dramatic dual waterfall edges. Illuminated by dual crystal chandeliers and energy-efficient recessed LED lighting, this bright space flows seamlessly over wide-plank flooring. For ultimate urban convenience, a private rear carport provides secure, dedicated parking with direct entry right into the kitchen layout. The upper level offers an incredibly rare and highly sought-after luxury layout: two spacious bedrooms, each featuring its own private, en-suite full bath. Both serve as magnificent, spa-like sanctuaries with upscale, modern tiling and premium fixtures. The flexibility continues in the fully finished lower level. This space hosts a custom basement wet bar—complete with an on-trend vertical wood-slat accent wall, a floating timber shelf, an integrated beverage refrigerator, and a prep sink. Anchored by the home's custom wet bar, this level serves as the perfect expansive entertainment zone, a private media room, or a comfortable, independent suite for overnight guests. From the front curb to the rear carport, every inch of this 3-level property has been executed with flawless, top-quality craftsmanship. Absolutely nothing is left to do but turn the key and move right in!
/u.realgeeks.media/haroldfranklin/logo-rlahatproperties-horizontal_(1).jpg)
Additional Information
- Subdivision
- Randle Heights
- Taxes
- $1847.48
- HOA Fee
- $54
- HOA Frequency
- Monthly
- Interior Features
- Bar, Bathroom - Walk-In Shower, Bathroom - Tub Shower, Breakfast Area, Dining Area, Efficiency, Floor Plan - Open, Kitchen - Efficiency, Kitchen - Island, Kitchenette, Pantry, Primary Bath(s), Recessed Lighting, Sprinkler System, Upgraded Countertops, Wet/Dry Bar, Wood Floors, Other
- Amenities
- Common Grounds
- School District
- District Of Columbia Public Schools
- Community Amenities
- Common Grounds
- Heating
- Forced Air
- Heating Fuel
- Natural Gas
- Cooling
- Central A/C
- Utilities
- Above Ground, Cable TV Available, Electric Available, Natural Gas Available, Sewer Available, Under Ground, Water Available
- Water
- Public
- Sewer
- Public Sewer
- Basement
- Yes
Mortgage Calculator
Listing courtesy of Union Realty of Virginia, Inc.. Contact: