810 O St Nw Unit #809, Washington, DC 20001
- $789,000
- 2
- BD
- 2
- BA
- 1,037
- SqFt




- List Price
- $789,000
- Days on Market
- 89
- Status
- ACTIVE
- MLS#
- DCDC2267794
- Bedrooms
- 2
- Bathrooms
- 2
- Full Baths
- 2
- Living Area
- 1,037
- Style
- Contemporary
- Year Built
- 2020
- County
- Washington DC
- School District
- District Of Columbia Public Schools
Property Description
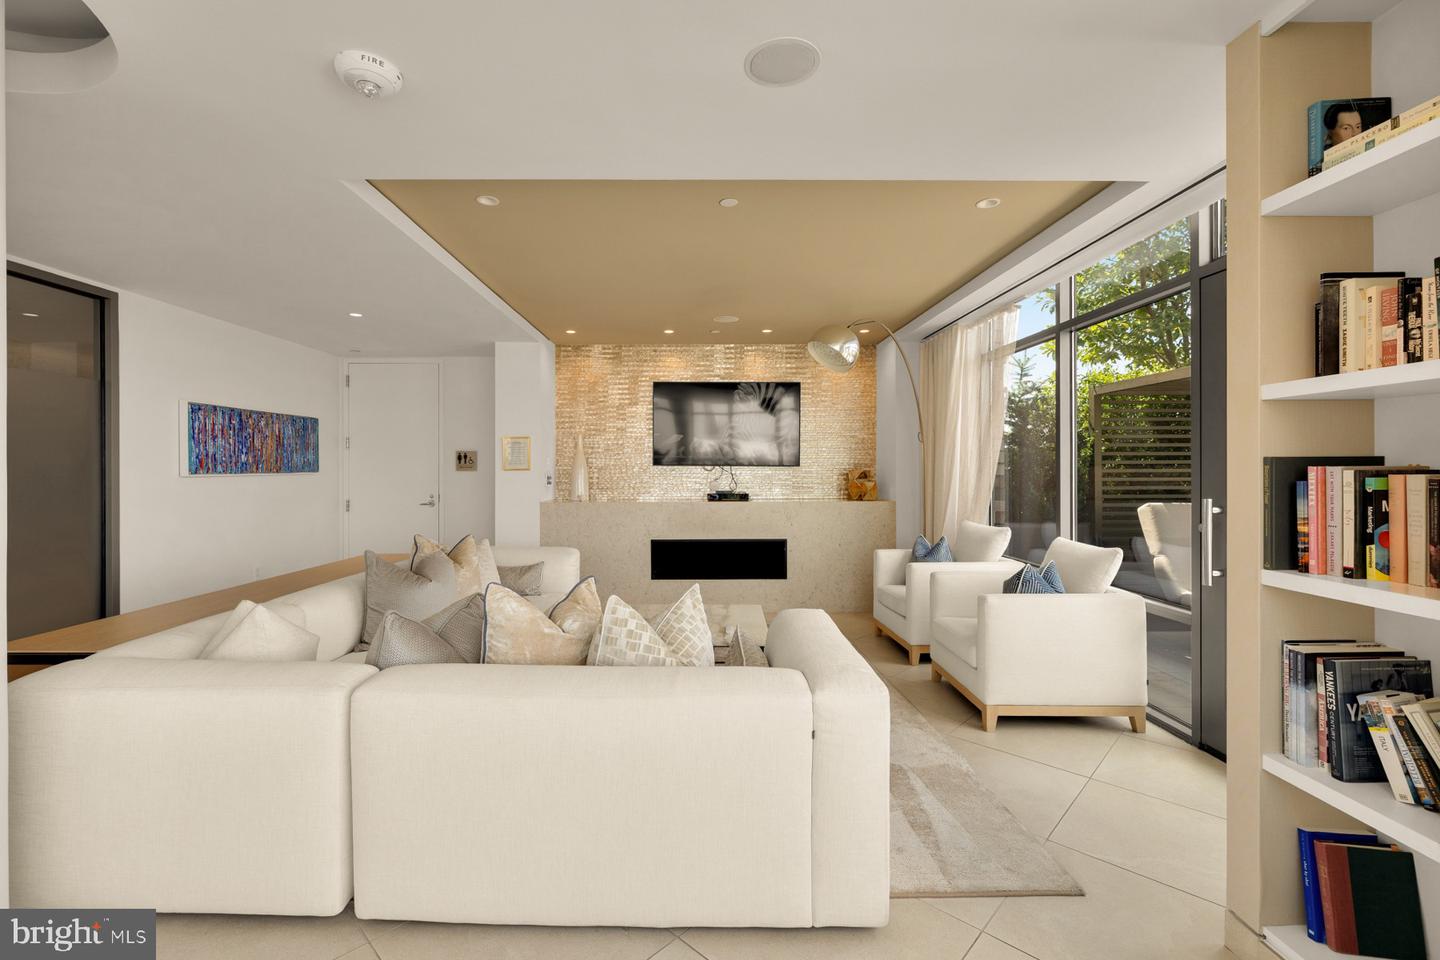
Welcome to The Perla, a beautifully designed 2 bedroom, 2 bath residence completed in 2020 in the heart of Shaw. <br><br>This home offers high ceilings, oversized windows, white oak floors, spa-inspired Porcelanosa baths, and a modern kitchen with Thermador appliances, quartz countertops, and Italian cabinetry. <br><br> The primary suite has been thoughtfully converted into a bright art studio, providing flexibility for your lifestyle. <br><br> A private balcony extends from the living area, while the rooftop sky lounge and terrace showcase panoramic views of the city. <br><br>Monthly dues include heating, air conditioning, hot water, and gas, as well as access to bike rooms with a repair/wash station. One garage parking space conveys, with additional spaces available for rent. <br><br> LEED Gold-certified, The Perla offers contemporary luxury, sustainability, and convenience just steps from the Metro, acclaimed restaurants, and all that Washington, DC has to offer.
/u.realgeeks.media/haroldfranklin/logo-rlahatproperties-horizontal_(1).jpg)
Additional Information
- Subdivision
- Shaw
- Taxes
- $6532.54
- Condo Fee
- $1317
- Interior Features
- Bathroom - Tub Shower, Bathroom - Walk-In Shower, Combination Kitchen/Dining, Combination Kitchen/Living, Entry Level Bedroom, Floor Plan - Open, Kitchen - Gourmet, Kitchen - Island, Primary Bath(s), Walk-in Closet(s), Window Treatments, Wood Floors
- Amenities
- Concierge, Elevator, Party Room, Reserved/Assigned Parking
- School District
- District Of Columbia Public Schools
- Exterior Features
- BBQ Grill
- Community Amenities
- Concierge, Elevator, Party Room, Reserved/Assigned Parking
- Heating
- Forced Air
- Heating Fuel
- Electric
- Cooling
- Central A/C
- Water
- Public
- Sewer
- Public Sewer
- Room Level
- Bedroom 1: Main, Bedroom 2: Main, Bathroom 1: Main, Bathroom 2: Main
Mortgage Calculator
Listing courtesy of TTR Sotheby's International Realty. Contact: (202) 333-1212