1852 Columbia Rd Nw Unit #401, Washington, DC 20009
- $735,000
- 2
- BD
- 1
- BA
- 1,250
- SqFt




- List Price
- $735,000
- Days on Market
- 41
- Status
- ACTIVE UNDER CONTRACT
- MLS#
- DCDC2267106
- Bedrooms
- 2
- Bathrooms
- 1
- Full Baths
- 1
- Living Area
- 1,250
- Style
- Beaux Arts
- Year Built
- 1907
- County
- Washington DC
- School District
- District Of Columbia Public Schools
Property Description
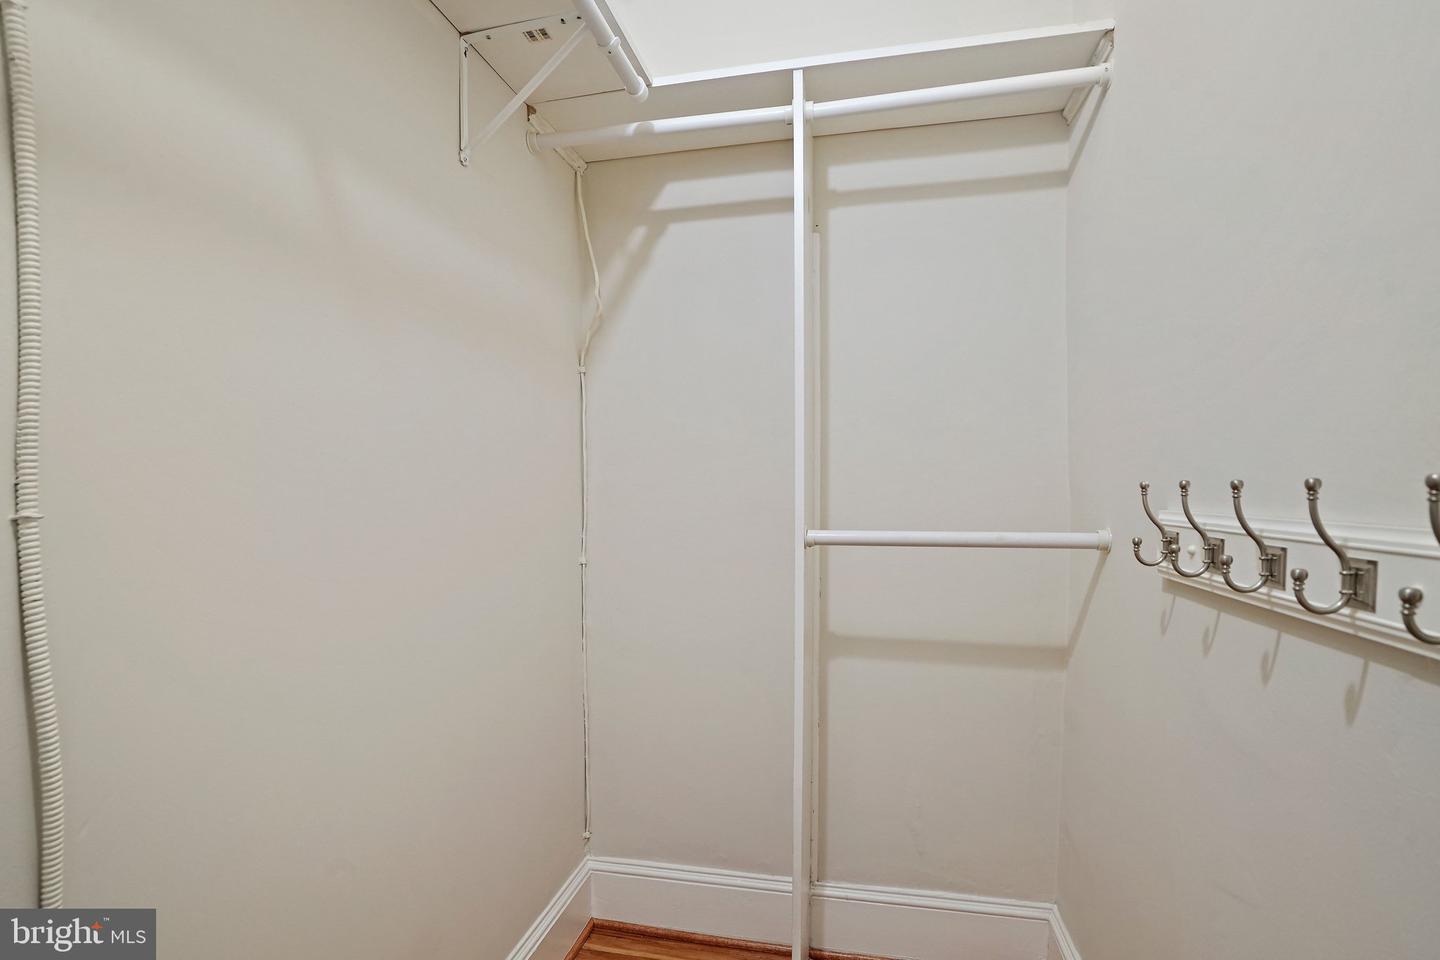
Fabulous spacious open concept apartment in the historic, beloved Netherlands Cooperative. 9.5 ft ceilings, spectacular sunlight and western sunset views. Gorgeous newly refinished heart pine floors, freshly painted and in move in condition. Check out the glass art deco doors scored in Paris and lovingly bought to DC and smartly utilized . In the heart of everything this apartment features a recent white/stainless kitchen, and bath with spa tub, Bosch washer/dryer. The true two bedrooms are both generously sized. Great storage inside the apartment as well as a storage unit in basement. Pet friendly Elevator building. Pre-paid new windows for lr/dr are on order. Monthly co-op fee of $1,224 includes property taxes, heat, water & sewer, insurance, bldg maintenance. Please note the beautiful garden. There is a roof deck too! NO UNDERLYING MORTGAGE, NO SPECIAL ASSESSMENT
/u.realgeeks.media/haroldfranklin/logo-rlahatproperties-horizontal_(1).jpg)
Additional Information
- Subdivision
- Kalorama/Adams Morgan
- Condo Fee
- $1223
- Amenities
- Common Grounds, Elevator, Laundry Facilities, Library, Extra Storage
- School District
- District Of Columbia Public Schools
- Elementary School
- Marie Reed
- Middle School
- Oyster-Adams Bilingual School
- High School
- Wilson Senior
- Flooring
- Hardwood
- Community Amenities
- Common Grounds, Elevator, Laundry Facilities, Library, Extra Storage
- Heating
- Radiator
- Heating Fuel
- Natural Gas
- Cooling
- Window Unit(s)
- Water
- Public
- Sewer
- Public Sewer
- Basement
- Yes
Mortgage Calculator
Listing courtesy of City Houses, LLC. Contact: