400 Massachusetts Ave Nw Unit #1207, Washington, DC 20001
- $1,595,000
- 3
- BD
- 4
- BA
- 2,586
- SqFt




- List Price
- $1,595,000
- Price Change
- ▼ $100,000 1789100039
- Days on Market
- 88
- Status
- ACTIVE
- MLS#
- DCDC2266818
- Bedrooms
- 3
- Bathrooms
- 4
- Full Baths
- 3
- Half Baths
- 1
- Living Area
- 2,586
- Style
- Federal, Traditional, Transitional
- Year Built
- 2004
- County
- Washington DC
- School District
- District Of Columbia Public Schools
Property Description
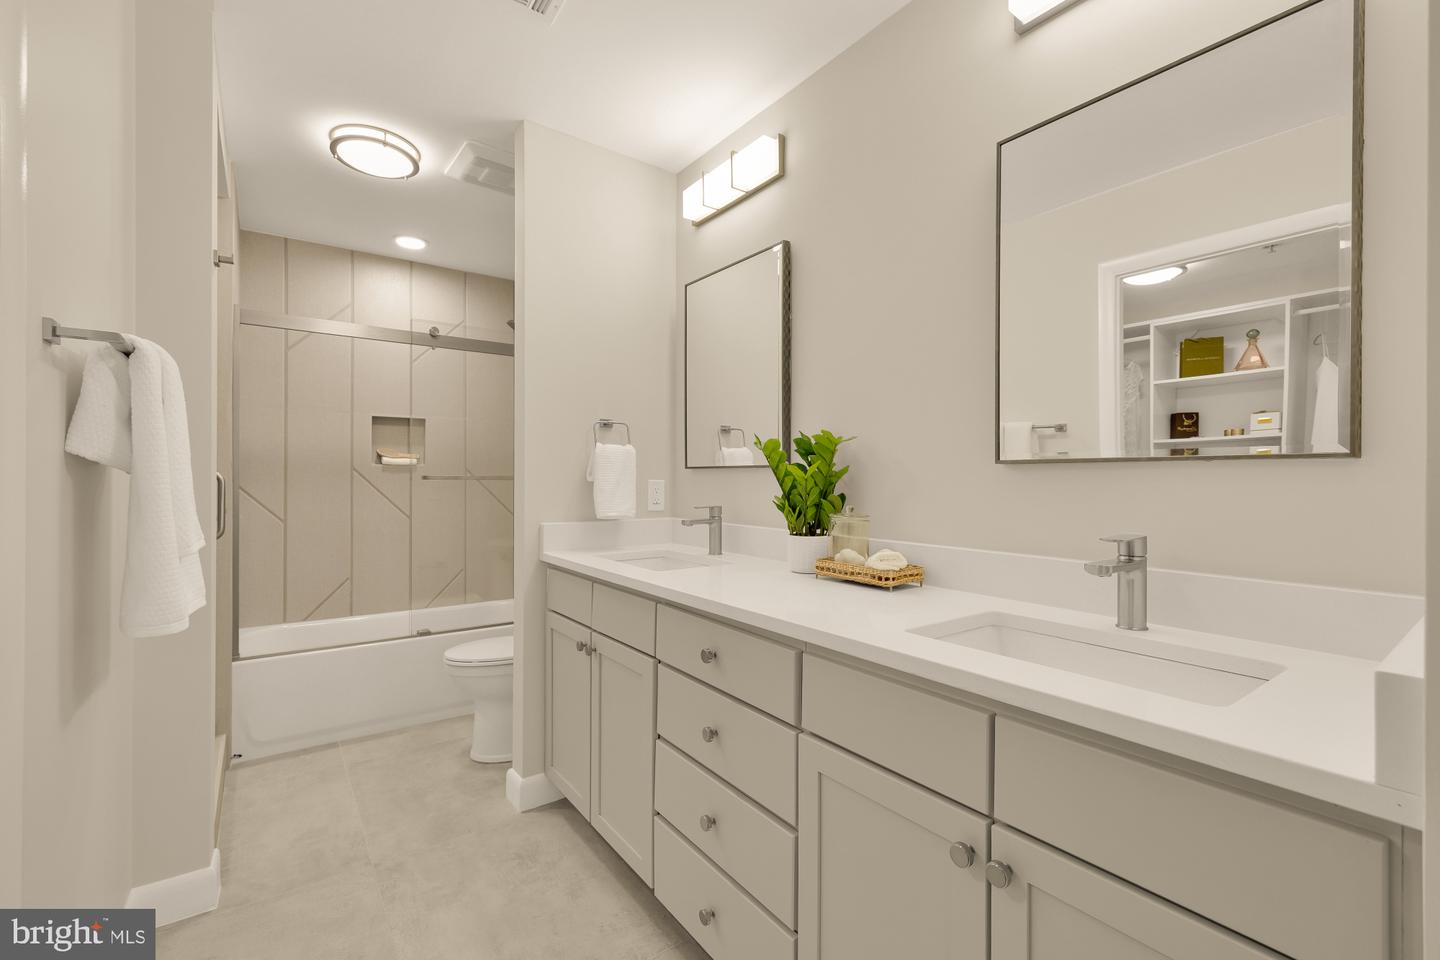
**OPEN HOUSE, SUNDAY, 8/13 (1-4PM)** Welcome to this exceptional 3-bedroom, 3.5-bath residence in one of Mount Vernon Triangle's premier full-service buildings. Offering more than 2,500 square feet of thoughtfully designed living space, this home combines the comfort of a single-family residence with the convenience of luxury condominium living. Inside, newly installed luxury vinyl plank flooring complements an expansive open-concept layout filled with natural light. Large picture windows showcase captivating city views while creating a bright and inviting atmosphere throughout the main living and entertaining areas. The spacious living room flows seamlessly into a beautifully renovated kitchen featuring striking finishes, including custom two toned cabinetry, a tiered waterfall peninsula, a custom hood and new stainless steel appliances. Designed with both everyday living and entertaining in mind, the home offers multiple flexible gathering spaces that can accommodate everything from intimate evenings at home to larger social occasions. Two of the bedrooms feature en-suite baths, offering an added level of comfort and privacy. The primary bedroom suite serves as a luxurious retreat, complete with a walk-in closet and a newly renovated bath featuring a dual vanity, custom mirrors, lighting and elegant Porcelanosa tile-work. All of the bathrooms have been newly renovated and showcase beautiful custom tile-work, modern vanities, updated mirrors, and designer light fixtures. The residence also features a private balcony and in-unit laundry for ultimate convenience. Residents enjoy access to an impressive array of amenities, including a spectacular 360-degree rooftop terrace with panoramic views of the U.S. Capitol, Washington Monument, and city skyline. The rooftop retreat features lounge areas, dining spaces, gas grills, and a stunning lap pool—perfect for relaxing or entertaining above the city. Adding to the home's appeal, the unit conveys with a private storage space and two coveted garage parking spaces. Ideally located just one traffic light from highway access and moments from Mt Vernon Sq, Gallery Pl and Judiciary Sq Metro stations, commuting is effortless. With dining, shopping, entertainment, and major transit options just outside your door, this residence offers the very best of urban living in the heart of Washington, DC. Pet friendly too!
/u.realgeeks.media/haroldfranklin/logo-rlahatproperties-horizontal_(1).jpg)
Additional Information
- Subdivision
- Mount Vernon Triangle
- Building Name
- Central
- Taxes
- $9241
- Condo Fee
- $1895
- Interior Features
- Bathroom - Stall Shower, Bathroom - Tub Shower, Bathroom - Walk-In Shower, Built-Ins, Dining Area, Floor Plan - Open, Formal/Separate Dining Room, Kitchen - Eat-In, Kitchen - Gourmet, Primary Bath(s), Recessed Lighting, Sprinkler System, Upgraded Countertops, Walk-in Closet(s)
- Amenities
- Concierge, Elevator, Extra Storage, Fitness Center, Party Room, Pool - Rooftop
- School District
- District Of Columbia Public Schools
- Flooring
- Luxury Vinyl Plank
- Garage
- Yes
- Garage Spaces
- 2
- Community Amenities
- Concierge, Elevator, Extra Storage, Fitness Center, Party Room, Pool - Rooftop
- Heating
- Central, Forced Air
- Heating Fuel
- Other
- Cooling
- Central A/C
- Roof
- Unknown
- Utilities
- Electric Available, Cable TV Available, Natural Gas Available, Sewer Available, Water Available
- Water
- Public
- Sewer
- Public Sewer
Mortgage Calculator
Listing courtesy of Corcoran McEnearney. Contact: 2025525600