5311 Nebraska Ave Nw, Washington, DC 20015
- $1,295,000
- 3
- BD
- 3
- BA
- 1,744
- SqFt




- List Price
- $1,295,000
- Days on Market
- 50
- Status
- ACTIVE UNDER CONTRACT
- MLS#
- DCDC2266496
- Bedrooms
- 3
- Bathrooms
- 3
- Full Baths
- 2
- Half Baths
- 1
- Living Area
- 1,744
- Lot Size (Acres)
- 0.08
- Style
- Colonial
- Year Built
- 1929
- County
- Washington DC
- School District
- District Of Columbia Public Schools
Property Description
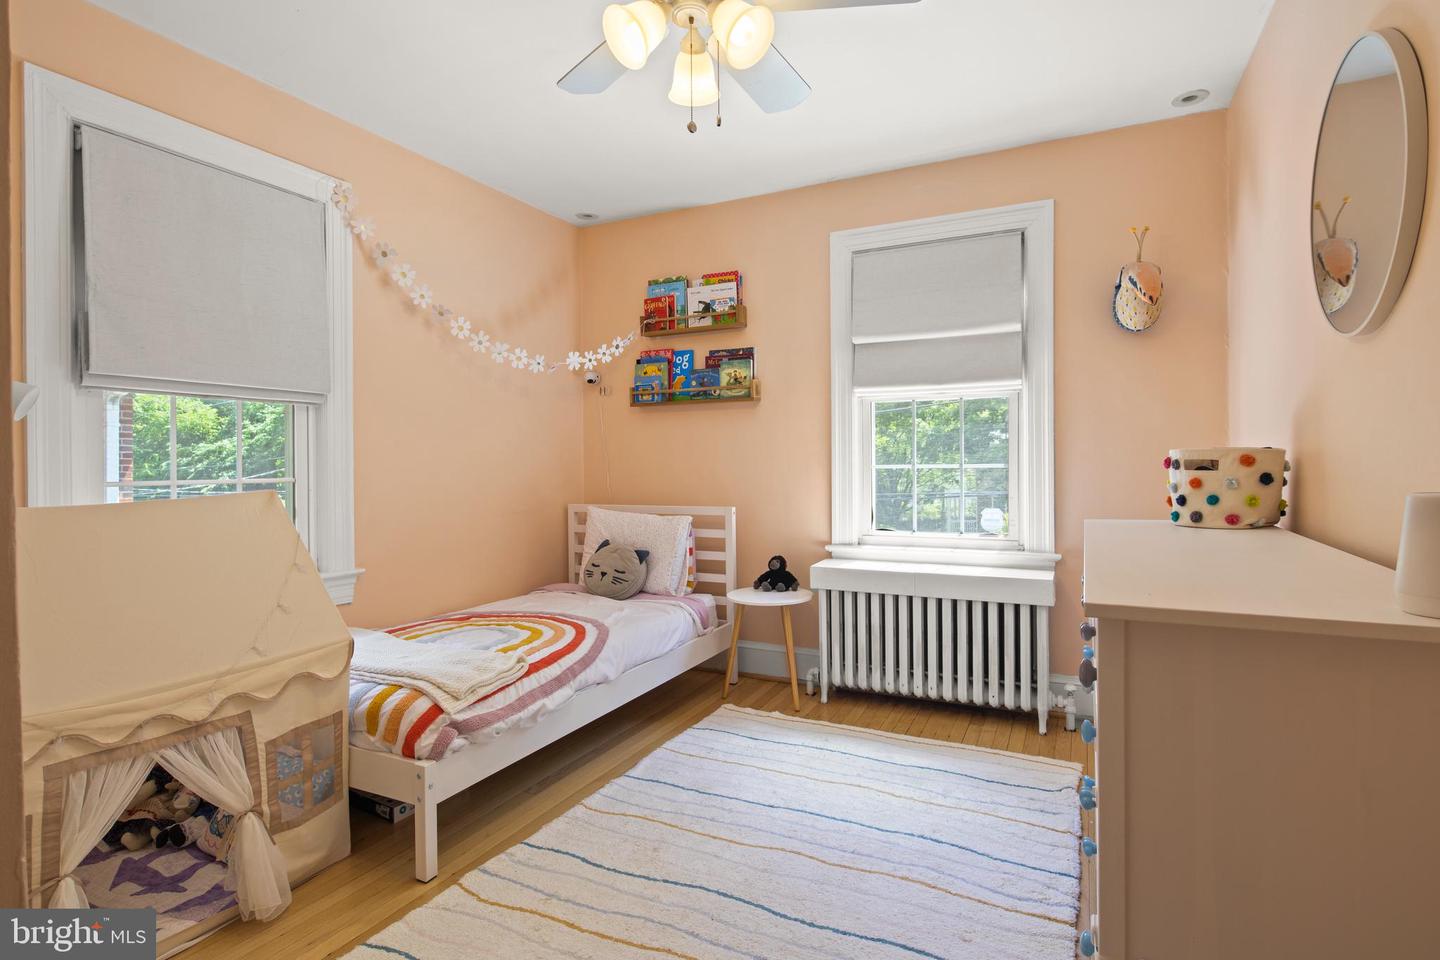
Tucked into one of DC's most beloved residential neighborhoods, this beautifully updated 1929 home delivers timeless character and modern comfort -- all easily walkable from some of the city's beloved restaurants and cultural offerings. The main floor flows the way a home should. A living room anchored by a fireplace gives you the kind of space people actually gather around — unhurried evenings, winter weekends, the room that ends up being everyone's favorite. It opens into a large, generous dining room with room for a real table and real dinner parties. The kitchen has been thoughtfully refreshed with newly refinished cabinets and marble countertops, striking the right balance between character and polish. And tucked away from the main flow, a den and office area offers the coziest corner in the house — equally suited to a quiet night watching television, a work-from-home setup, or a reading room that actually gets used. Upstairs, three well-proportioned bedrooms each offer ample closet space — the kind that makes daily life genuinely easier and keeps the rooms feeling calm and uncluttered. The shared full bathroom is a true standout: fully gutted down to the studs and completely renovated, it feels more like a boutique hotel bath than a typical DC home — fresh finishes, clean lines, and the satisfaction of knowing nothing needs to be touched for years to come. Natural light fills the rooms throughout the day, and a crisp, renovated powder room on the main floor means the cosmetic work across all bathrooms is already done and done well. The finished basement ceiling adds polished living space below grade, and out back, a brand new deck invites weekend grilling, slow mornings with coffee, and evenings with friends gathered around the table. Nestled behind the home you'll find a beautifully maintained community garden -- nicknamed "the Secret Garden" -- shared by neighbors who actually use it. Think afternoon picnics, kids with room to explore, and blooms in spring and summer that stop you in your tracks. It's the kind of quiet discovery that turns a good house into a truly memorable one. The major systems have been addressed too. A new HVAC installed two years ago and a brand new hot water heater — replaced just last month — mean the infrastructure buyers worry most about is already taken care of. Move in, settle in, and enjoy. The neighborhood does the rest. Politics & Prose, Comet Pizza, Opal, the Avalon Theater, and Call Your Mother are a five-minute walk from the front door — not a quick drive, an actual stroll. Rock Creek Park is just as close, making a morning run or a family walk through the woods feel like a daily ritual rather than a planned outing. And the community itself is the kind that's hard to put in a listing description: neighbors who know each other by name, look out for one another, and make newcomers feel at home from day one. If you've been looking for a DC home that offers city convenience without sacrificing the feeling of a real neighborhood — and where the hard work has already been done — this is it.
/u.realgeeks.media/haroldfranklin/logo-rlahatproperties-horizontal_(1).jpg)
Additional Information
- Subdivision
- Chevy Chase
- Taxes
- $9551
- School District
- District Of Columbia Public Schools
- Elementary School
- Murch
- Middle School
- Deal
- High School
- Wilson Senior
- Fireplaces
- 1
- Garage
- Yes
- Garage Spaces
- 1
- Heating
- Forced Air
- Heating Fuel
- Natural Gas
- Cooling
- Central A/C
- Water
- Public
- Sewer
- Public Sewer
- Room Level
- Living Room: Main, Kitchen: Main, Dining Room: Main, Den: Main, Half Bath: Main, Full Bath: Lower 1, Laundry: Lower 1, Recreation Room: Lower 1
- Basement
- Yes
Mortgage Calculator
Listing courtesy of Compass. Contact: (301) 304-8444