3218 15th Pl Se, Washington, DC 20020
- $475,000
- 3
- BD
- 3
- BA
- 2,201
- SqFt




- List Price
- $475,000
- Price Change
- ▲ $10,000 1783768654
- Days on Market
- 74
- Status
- ACTIVE UNDER CONTRACT
- MLS#
- DCDC2266262
- Bedrooms
- 3
- Bathrooms
- 3
- Full Baths
- 2
- Half Baths
- 1
- Living Area
- 2,201
- Lot Size (Acres)
- 0.03
- Style
- Contemporary
- Year Built
- 2008
- County
- Washington DC
- School District
- District Of Columbia Public Schools
Property Description
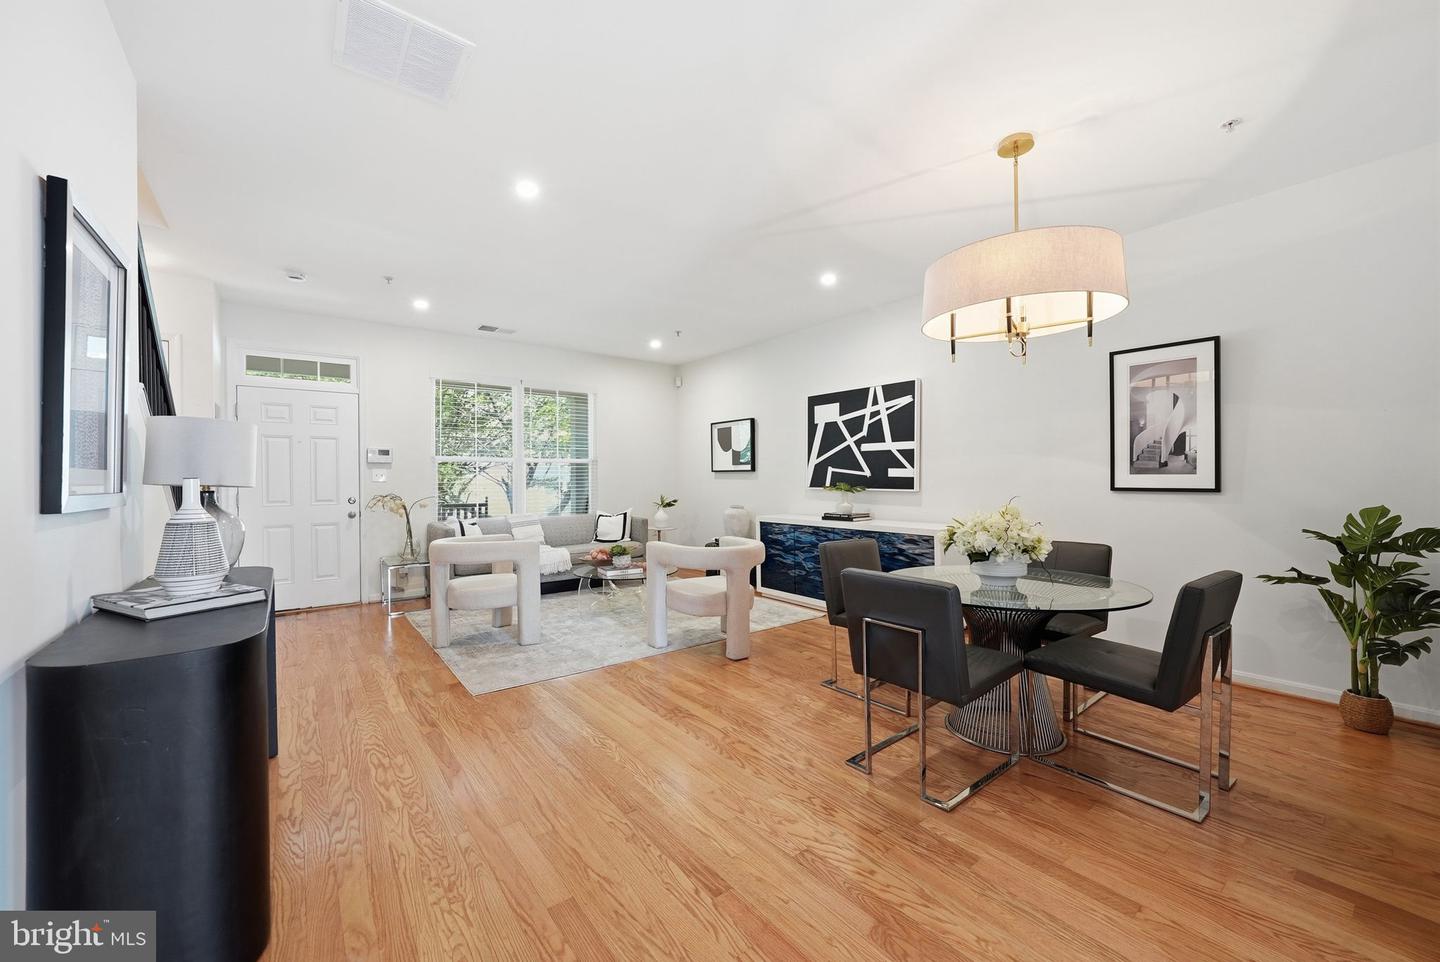
Thoughtfully refreshed, 3218 15th Place SE delivers the space, style, and flexibility buyers want in a DC townhouse. This 3 bedroom, 2.5 bath home offers three finished levels of fabulous living, with a bright main level featuring gleaming hardwood floors, recessed lighting, and an open living and dining layout designed for everyday ease and entertaining. Upstairs, the spacious primary suite feels like a true retreat, complete with a walk-in closet and a striking en-suite bath featuring a double vanity, jetted tub, gorgeous tile, upscale lighting, and great storage. A second comfortable bedroom completes this level. The top floor adds valuable flexibility with a spacious recreation room, an additional bedroom, and another en suite bath accented by beautiful brass finishes, making this level perfect for guests, and to feel like a private getaway. Tucked away in Southeast DC, this home offers access to Audi Field, The Bridge District, Navy Yard, The Wharf, parks, dining, and The Waterfront!
/u.realgeeks.media/haroldfranklin/logo-rlahatproperties-horizontal_(1).jpg)
Additional Information
- Subdivision
- Randle Heights
- Taxes
- $3864.52
- HOA Fee
- $68
- HOA Frequency
- Monthly
- Interior Features
- Bathroom - Jetted Tub, Bathroom - Tub Shower, Breakfast Area, Carpet, Combination Dining/Living, Combination Kitchen/Dining, Dining Area, Floor Plan - Open, Kitchen - Eat-In, Recessed Lighting, Sprinkler System, Walk-in Closet(s), Window Treatments, Wood Floors
- School District
- District Of Columbia Public Schools
- Elementary School
- Turner
- Middle School
- Johnson Junior High School
- High School
- Ballou Senior
- Flooring
- Hardwood, Carpet
- Exterior Features
- Exterior Lighting, Gutter System
- Heating
- 90% Forced Air
- Heating Fuel
- Natural Gas
- Cooling
- Central A/C
- Roof
- Architectural Shingle
- Utilities
- Electric Available, Water Available, Sewer Available, Natural Gas Available
- Water
- Public
- Sewer
- Public Sewer
Mortgage Calculator
Listing courtesy of RLAH @properties. Contact: 2025188781