6404 31st Pl Nw, Washington, DC 20015
- $2,195,000
- 5
- BD
- 5
- BA
- 2,715
- SqFt




- List Price
- $2,195,000
- Days on Market
- 27
- Status
- PENDING
- MLS#
- DCDC2265482
- Bedrooms
- 5
- Bathrooms
- 5
- Full Baths
- 4
- Half Baths
- 1
- Living Area
- 2,715
- Lot Size (Acres)
- 0.17
- Style
- Colonial
- Year Built
- 1936
- County
- Washington DC
- School District
- District Of Columbia Public Schools
Property Description
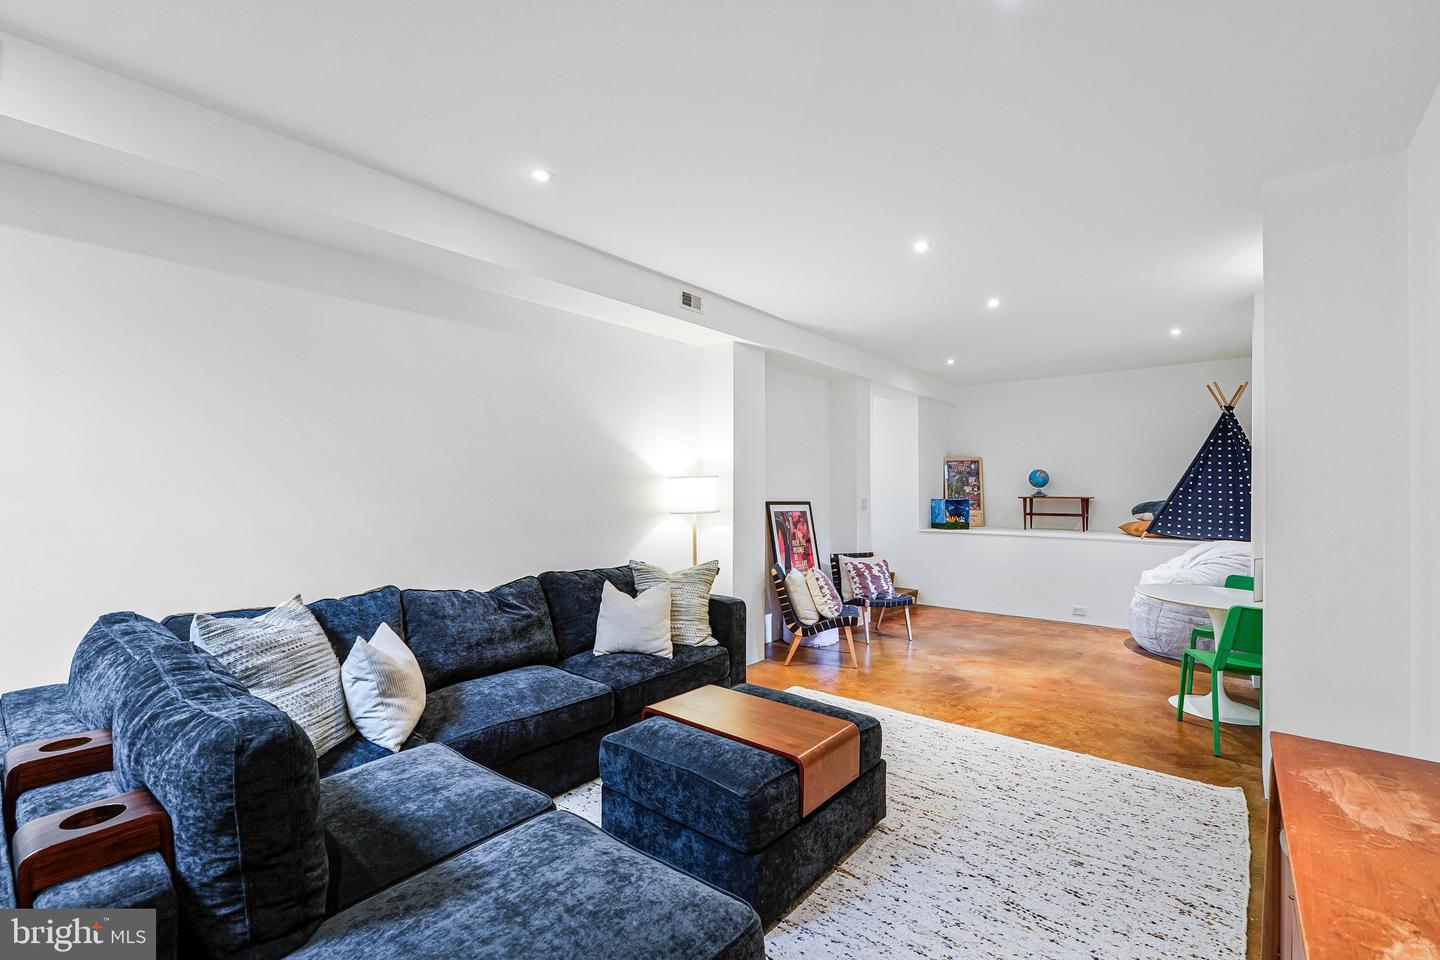
Nestled on a coveted block in the Barnaby Woods section of Chevy Chase, this exceptional residence seamlessly blends contemporary design with the timeless character of a classic home. Thoughtfully blending the connection between indoors and out, the home is filled with natural light and is thoughtfully integrated with its surrounding landscape. At the heart of the main level is a stunning kitchen and family room with expansive sliding glass doors that open to the outdoors, creating an effortless flow for everyday living and entertaining. A gracious dining room with a fireplace, private den/tv room, powder room, and mudroom with a side door enhance the main level’s livability. A dramatic stairwell brings a relaxed California feel to the home, where thoughtfully scaled spaces are equally suited to entertaining and everyday living. Spanning three finished levels, the home features five bedrooms and four-and-a-half baths. The private primary suite is a true retreat, complete with treetop views, a walk-in closet, luxurious spa-inspired bath, and private balcony. The second level features three additional bedrooms, including a second en-suite bedroom, as well as the practical convenience of laundry on the same floor. The lower level offers versatility with a spacious recreation room featuring soaring ceilings. This space is ideal for movie nights, play, and gathering with friends. Also on this level is a large room which functions as the fifth bedroom, another full bath, and abundant, cleverly designed storage. Outside, a fabulous patio and beautifully landscaped yard create an inviting setting for entertaining, dining al fresco, or simply enjoying the peaceful surroundings. Located on leafy 31st Place, a street beloved for its close-knit community and friendly atmosphere, the home offers the best of Chevy Chase living. Enjoy impromptu neighborhood gatherings, easy access to Rock Creek Park, and close proximity to Lafayette Elementary School and Lafayette-Pointer Park. This home is in bounds for Rock Creek Pool.
/u.realgeeks.media/haroldfranklin/logo-rlahatproperties-horizontal_(1).jpg)
Additional Information
- Subdivision
- Chevy Chase
- Taxes
- $16608
- Interior Features
- Kitchen - Gourmet, Breakfast Area, Bathroom - Walk-In Shower, Combination Kitchen/Living, Combination Dining/Living, Dining Area, Family Room Off Kitchen, Floor Plan - Open, Floor Plan - Traditional, Formal/Separate Dining Room, Recessed Lighting, Walk-in Closet(s), Wood Floors
- School District
- District Of Columbia Public Schools
- Elementary School
- Lafayette
- Middle School
- Deal
- High School
- Jackson-Reed
- Fireplaces
- 1
- Flooring
- Hardwood
- Heating
- Forced Air
- Heating Fuel
- Natural Gas, Electric
- Cooling
- Central A/C
- Water
- Public
- Sewer
- Public Sewer
- Basement
- Yes
Mortgage Calculator
Listing courtesy of Compass. Contact: (301) 298-1001