507 Brandywine St Se, Washington, DC 20032
- $437,500
- 1,995
- SqFt




- List Price
- $437,500
- Price Change
- ▲ $12,500 1782773894
- Days on Market
- 34
- Status
- PENDING
- MLS#
- DCDC2264854
- Living Area
- 1,995
- Lot Size (Acres)
- 0.06
- Style
- Traditional
- Year Built
- 1951
- County
- Washington DC
- School District
- District Of Columbia Public Schools
Property Description
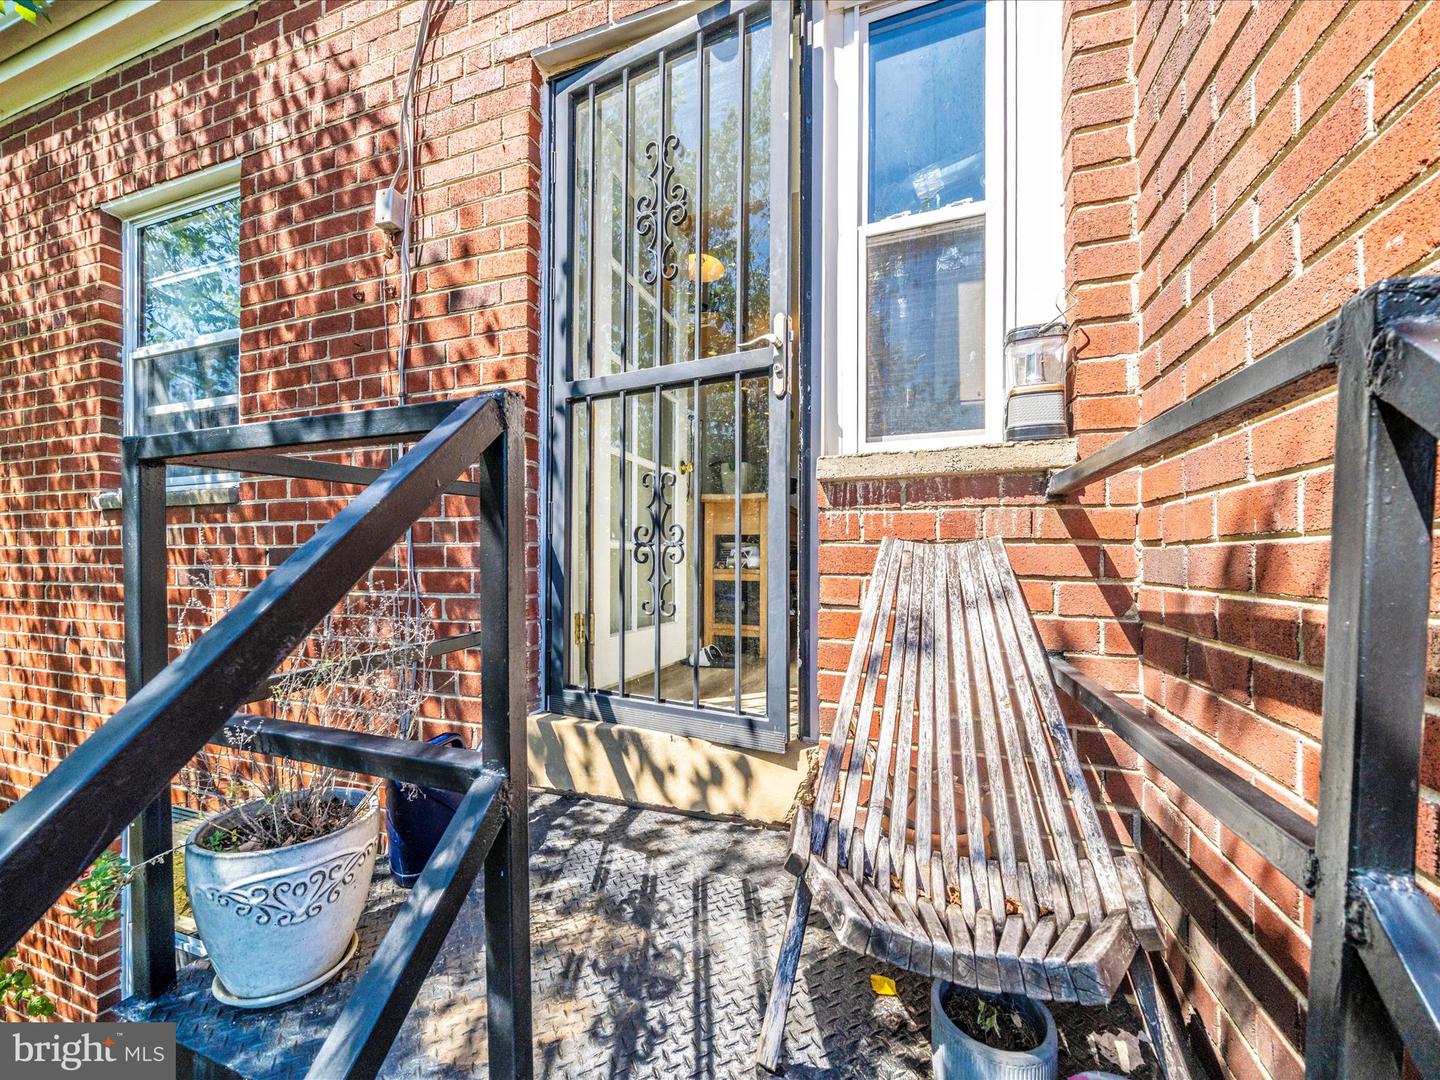
3‑unit multifamily offering consistent 1BR/1BA layouts. The property features a fenced rear yard, a private rear carport, and an installed surveillance system for added security. Two units are currently Vacant; one unit is owner-occupied. Ready for an owner‑occupant or investor. Interior finishes are functional, with some cosmetic updates that may further enhance rental appeal. Located in a rapidly developing Ward 8 corridor with convenient access to Metro, major commuter routes, and neighborhood amenities. This triplex provides a solid foundation for long‑term & or STR rental strategies, including traditional leasing or program‑friendly operations. All information reflects current conditions; no future performance is represented or guaranteed.
/u.realgeeks.media/haroldfranklin/logo-rlahatproperties-horizontal_(1).jpg)
Additional Information
- Taxes
- $2401
- Stories
- 3
- Interior Features
- Carpet, Ceiling Fan(s), Combination Dining/Living, Dining Area, Entry Level Bedroom, Family Room Off Kitchen, Floor Plan - Open, Kitchen - Galley, Primary Bath(s), Recessed Lighting, Upgraded Countertops, Wood Floors
- School District
- District Of Columbia Public Schools
- High School
- Ballou Senior
- Flooring
- Carpet, Ceramic Tile, Luxury Vinyl Plank
- Exterior Features
- Sidewalks
- Heating
- Forced Air
- Heating Fuel
- Natural Gas
- Cooling
- Central A/C
- Roof
- Slate
- Utilities
- Cable TV Available, Electric Available, Phone Available
- Water
- Public
- Sewer
- Public Sewer
Mortgage Calculator
Listing courtesy of Keller Williams Capital Properties. Contact: