301 G St Ne Unit #3, Washington, DC 20002
- $650,000
- 2
- BD
- 2
- BA
- 1,107
- SqFt






- List Price
- $650,000
- Price Change
- ▼ $25,000 1784133900
- Days on Market
- 49
- Status
- ACTIVE UNDER CONTRACT
- MLS#
- DCDC2264524
- Bedrooms
- 2
- Bathrooms
- 2
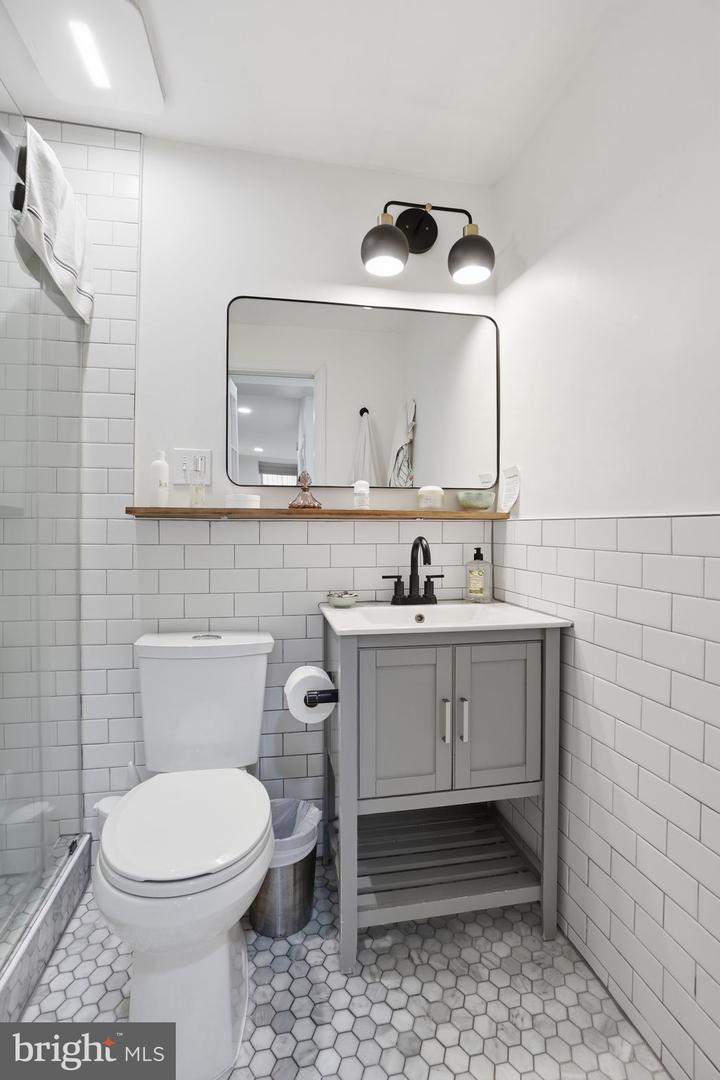
- Full Baths
- 2
- Living Area
- 1,107
- Style
- Federal
- Year Built
- 1890
- County
- Washington DC
- School District
- District Of Columbia Public Schools
Property Description
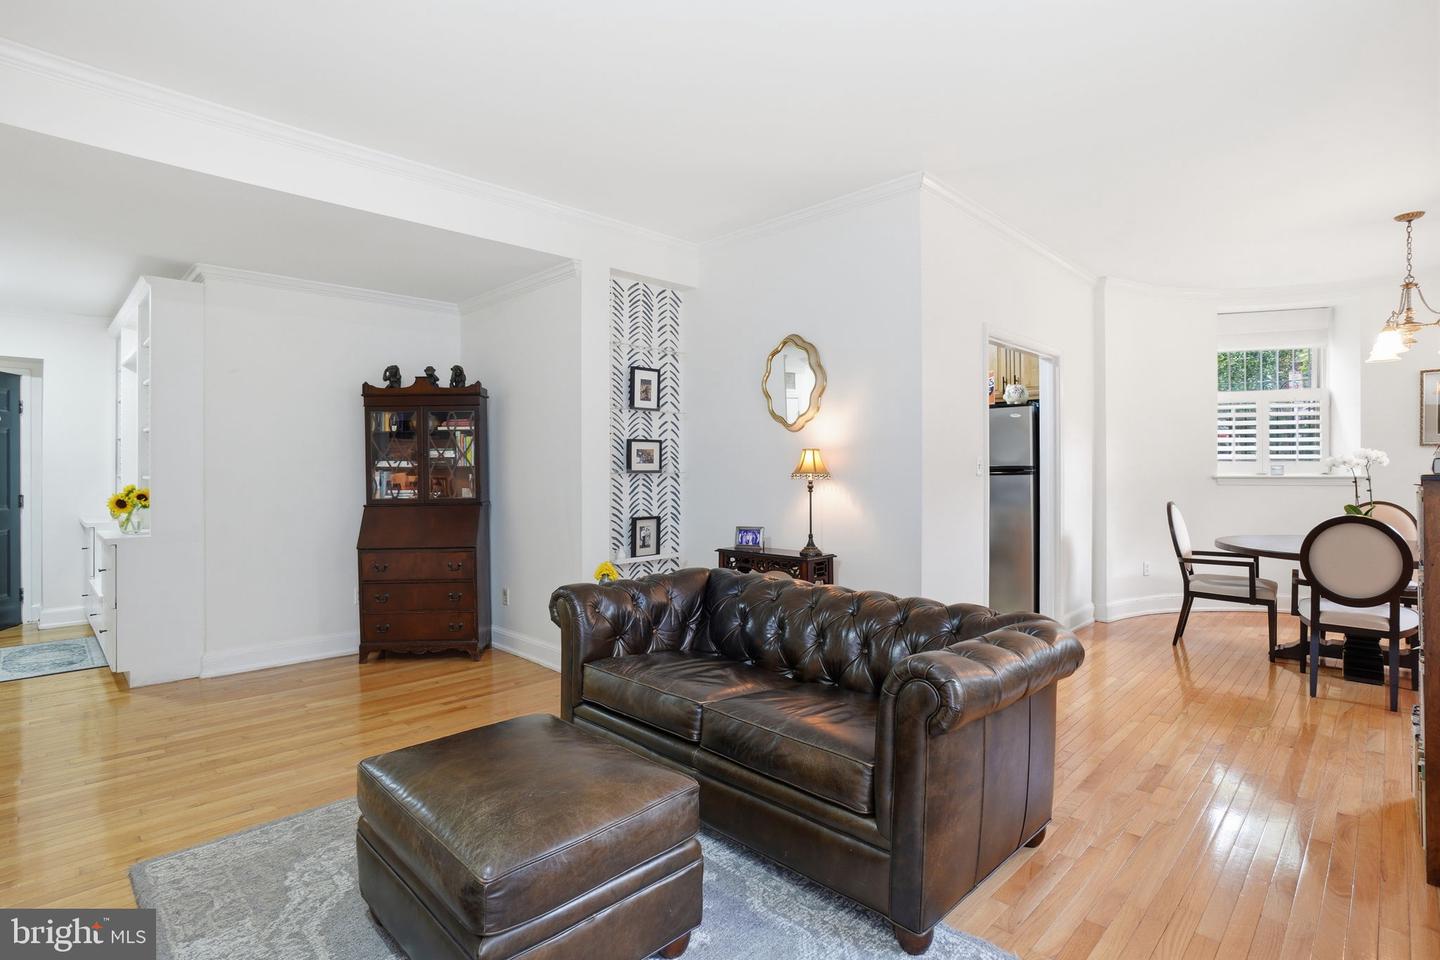
Welcome to life at 301 G St NE Unit 3 — a sophisticated residence in the iconic Logan School Condominium where historic character meets the ultimate Capitol Hill lifestyle. This is more than just a home; it’s your front-row seat to one of DC’s most vibrant and walkable neighborhoods. Picture spring evenings spent sipping cocktails on your private patio with friends, cozy afternoons curled up by the fireplace with your favorite novel, and unforgettable dinner parties that linger long after dessert is served. Thoughtfully designed spaces create the perfect balance of warmth, charm, and functionality, including room to comfortably work from home when duty calls. Embrace the car-free ease of city living. Grab a coffee at nearby Union Kitchen, meet friends for brunch at Bistro Cacao or Junction Bistro & Bar, hop on Metro or Amtrak at nearby Union Station, or start your day with a sunrise stroll along the National Mall. From the dynamic energy of the H Street Corridor to parks, markets, and cultural landmarks, everything that makes Capitol Hill so beloved is right outside your door. This is the DC lifestyle buyers dream about — connected, charming, walkable, and endlessly fun.
/u.realgeeks.media/haroldfranklin/logo-rlahatproperties-horizontal_(1).jpg)
Additional Information
- Subdivision
- Capitol Hill
- Building Name
- Logan School Condominium
- Taxes
- $5075
- Condo Fee
- $642
- Interior Features
- Built-Ins, Crown Moldings, Dining Area, Wood Floors, Wine Storage, Floor Plan - Traditional, Recessed Lighting
- Amenities
- Common Grounds
- School District
- District Of Columbia Public Schools
- High School
- Dunbar Senior
- Fireplaces
- 1
- Fireplace Description
- Wood
- Flooring
- Hardwood, Carpet, Tile/Brick
- Exterior Features
- Exterior Lighting
- Community Amenities
- Common Grounds
- Heating
- Forced Air
- Heating Fuel
- Electric
- Cooling
- Central A/C
- Water
- Public
- Sewer
- Public Sewer
- Room Level
- Bedroom 2: Main, Bathroom 2: Main, Primary Bedroom: Main, Primary Bathroom: Main, Dining Room: Main, Kitchen: Main, Living Room: Main
Mortgage Calculator
Listing courtesy of Compass. Contact: (301) 298-1001