925 H St Nw Unit #506, Washington, DC 20001
- $850,000
- 2
- BD
- 2
- BA
- 1,033
- SqFt







- List Price
- $850,000
- Days on Market
- 112
- Status
- ACTIVE
- MLS#
- DCDC2263988
- Bedrooms
- 2
- Bathrooms
- 2
- Full Baths
- 2
- Living Area
- 1,033
- Style
- Unit/Flat
- Year Built
- 2013
- County
- Washington DC
- School District
- District Of Columbia Public Schools
Property Description
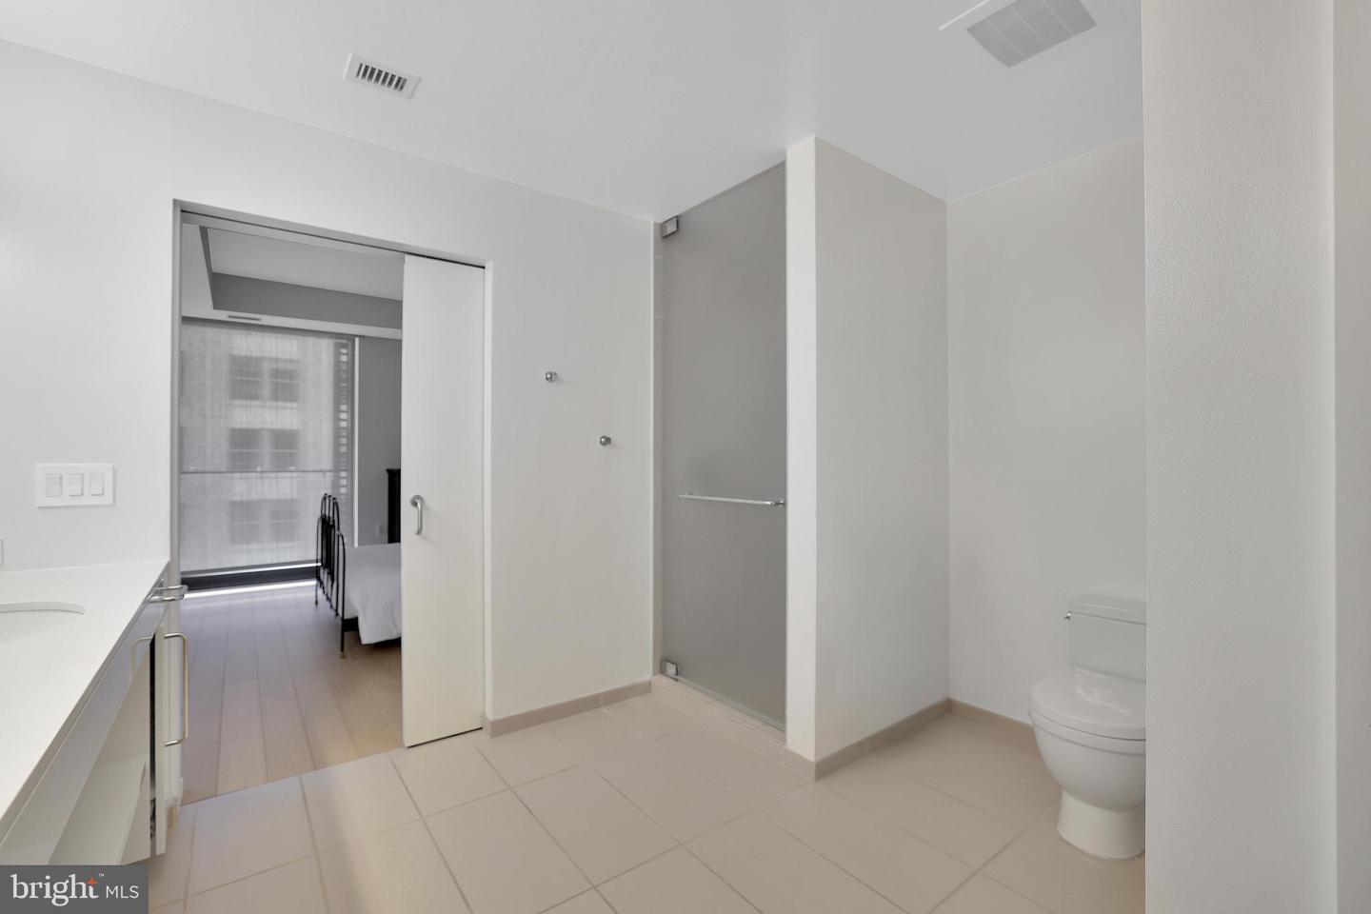
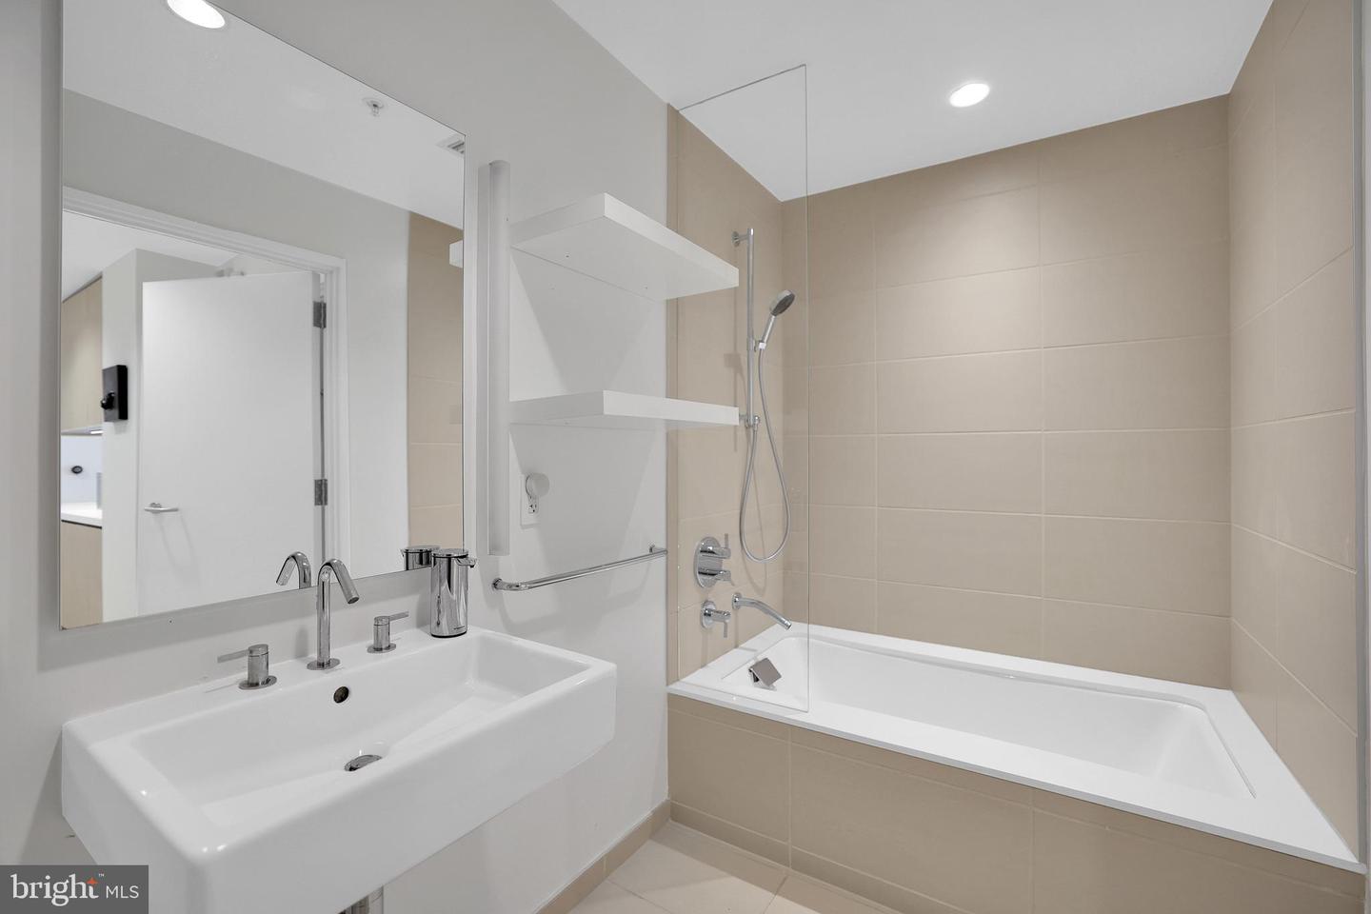
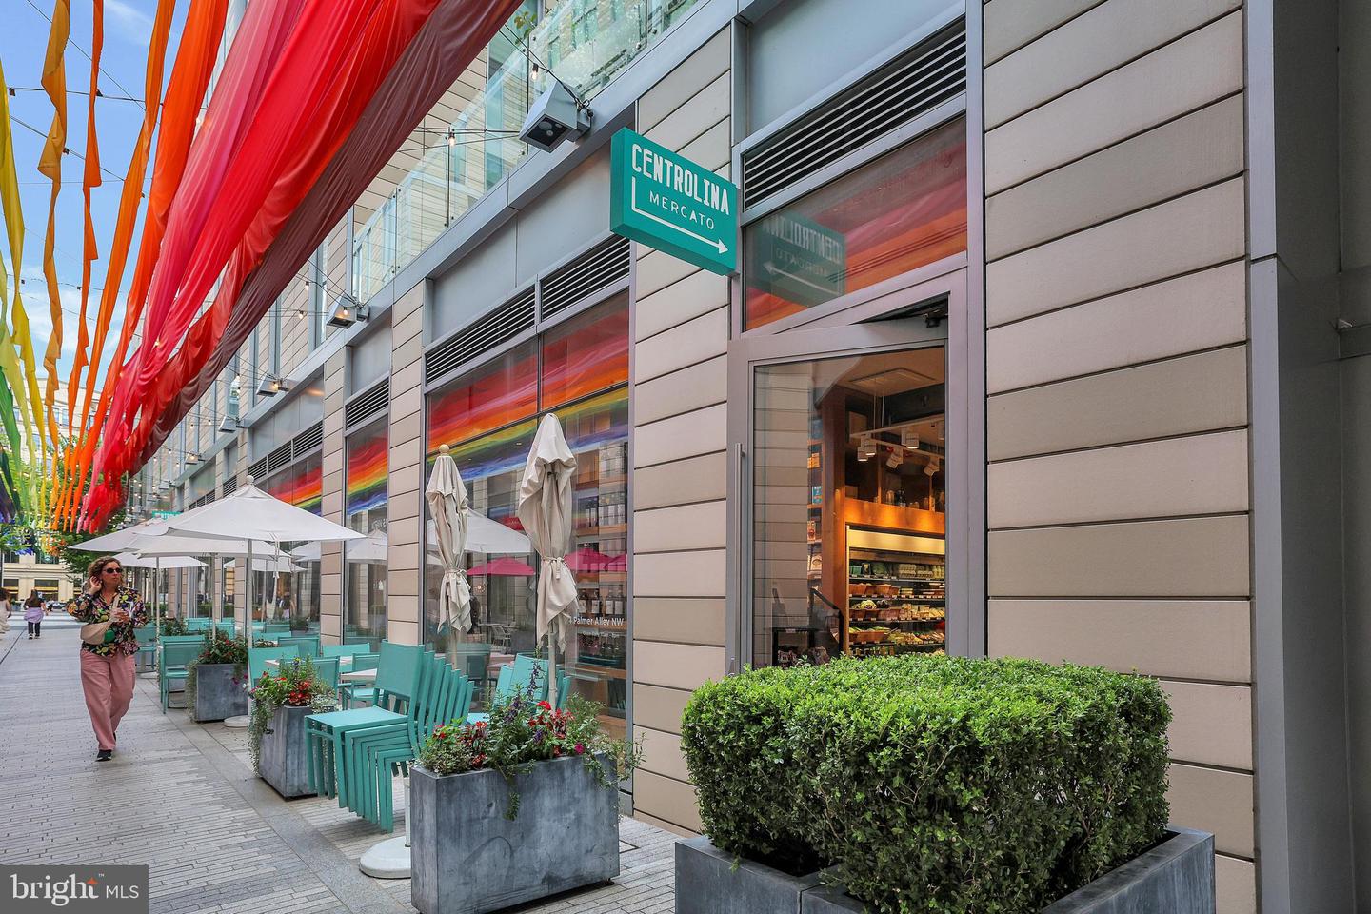
Experience the pinnacle of urban luxury with this stunning 2-bedroom, 2-bathroom home at The Residences at CityCenter, Washington, DC’s premier luxury development. Embrace city living in grand style with world-class amenities and exceptional security. Designed by the internationally renowned architecture firm Foster + Partners, this residence epitomizes modern sophistication and thoughtful living. The home features high-quality custom details and environmentally responsible materials throughout. The modern kitchen is equipped with Molteni cabinetry, Miele & Bosch appliances, and a newly installed dishwasher, creating a sleek and functional space for everyday living or entertaining. The airy, sun-drenched open-concept living and dining area seamlessly extends to an oversized private balcony with sweeping city views. Additional upgrades include an upgraded in-unit washer and dryer and a custom-built hallway closet that provides exceptional additional storage. Wide white oak floors add warmth and elegance throughout the home. The spacious primary bedroom features an en-suite spa bathroom and a large walk-in closet with ample room for wardrobe and accessories. The second bedroom comfortably accommodates a king-sized bed, and the well-appointed second bathroom is conveniently located for guests. One garage parking space (P4108) conveys with the property. Residents enjoy an exceptional suite of amenities, including a rooftop park, outdoor fire pits, 24-hour concierge services, top-tier security, a fitness center, and pool access. Located in the heart of CityCenterDC, the building is surrounded by luxury boutiques, acclaimed restaurants, museums, entertainment, and convenient access to three Metro stations. This residence offers a refined and effortless urban lifestyle in one of Washington’s most coveted developments. Pet friendly building.
/u.realgeeks.media/haroldfranklin/logo-rlahatproperties-horizontal_(1).jpg)
Additional Information
- Subdivision
- Downtown
- Building Name
- Central
- Taxes
- $1
- Condo Fee
- $1766
- Interior Features
- Built-Ins, Floor Plan - Open, Sprinkler System, Walk-in Closet(s), Window Treatments, Elevator, Bathroom - Walk-In Shower, Breakfast Area, Combination Dining/Living, Combination Kitchen/Dining, Combination Kitchen/Living, Dining Area, Entry Level Bedroom, Family Room Off Kitchen, Formal/Separate Dining Room, Kitchen - Eat-In, Pantry, Primary Bath(s), Recessed Lighting, Upgraded Countertops, Wood Floors, Bathroom - Soaking Tub, Ceiling Fan(s), Kitchen - Gourmet, Kitchen - Island
- Amenities
- Community Center, Concierge, Elevator, Fitness Center, Common Grounds, Other, Club House, Exercise Room, Picnic Area, Reserved/Assigned Parking, Security, Gated Community, Meeting Room, Pool - Outdoor, Swimming Pool
- School District
- District Of Columbia Public Schools
- Flooring
- Ceramic Tile, Hardwood, Wood
- Garage
- Yes
- Garage Spaces
- 1
- Exterior Features
- Extensive Hardscape, Roof Deck, Sidewalks, Street Lights, Awning(s), BBQ Grill, Bump-outs, Play Area
- Community Amenities
- Community Center, Concierge, Elevator, Fitness Center, Common Grounds, Other, Club House, Exercise Room, Picnic Area, Reserved/Assigned Parking, Security, Gated Community, Meeting Room, Pool - Outdoor, Swimming Pool
- Heating
- Forced Air
- Heating Fuel
- Natural Gas
- Cooling
- Central A/C
- Water
- Public
- Sewer
- Public Sewer
Mortgage Calculator
Listing courtesy of Compass. Contact: (202) 386-6330